Projects07 / 07
Casa Lago
- Location
- Yucatán
- Type
- Holiday home
- Status
- In design
- Suites
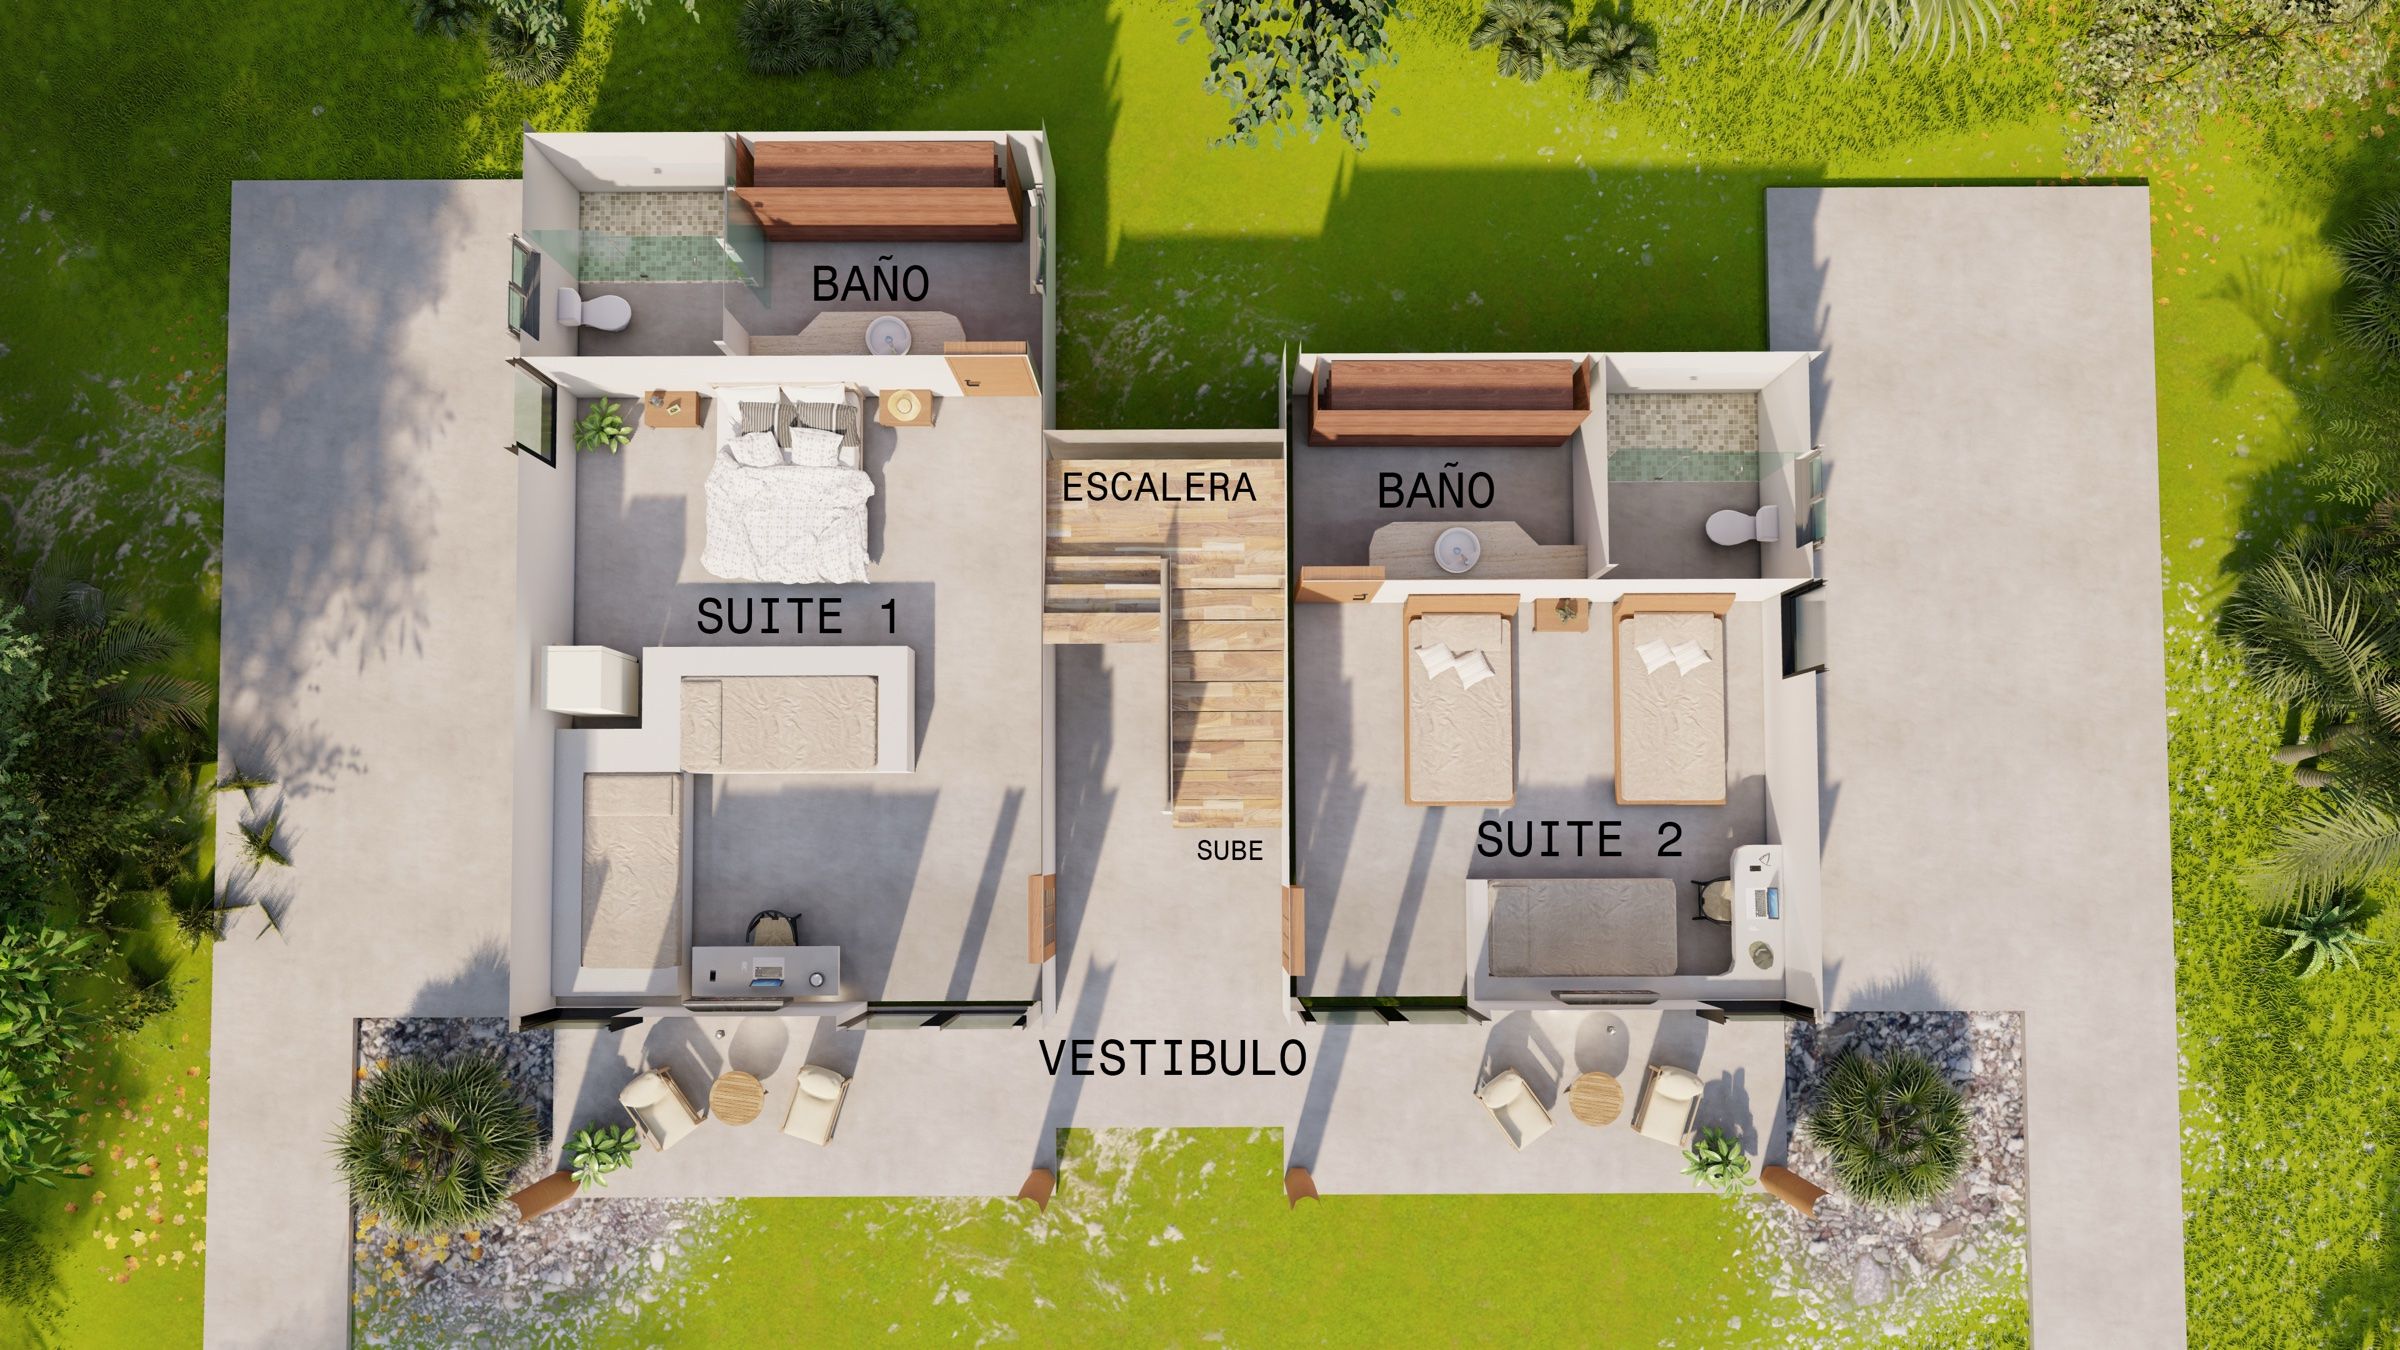
- 2, each with a bathroom
- Floors
- 2, with a central staircase
- Roof
- Palapa on a timber structure
- Images
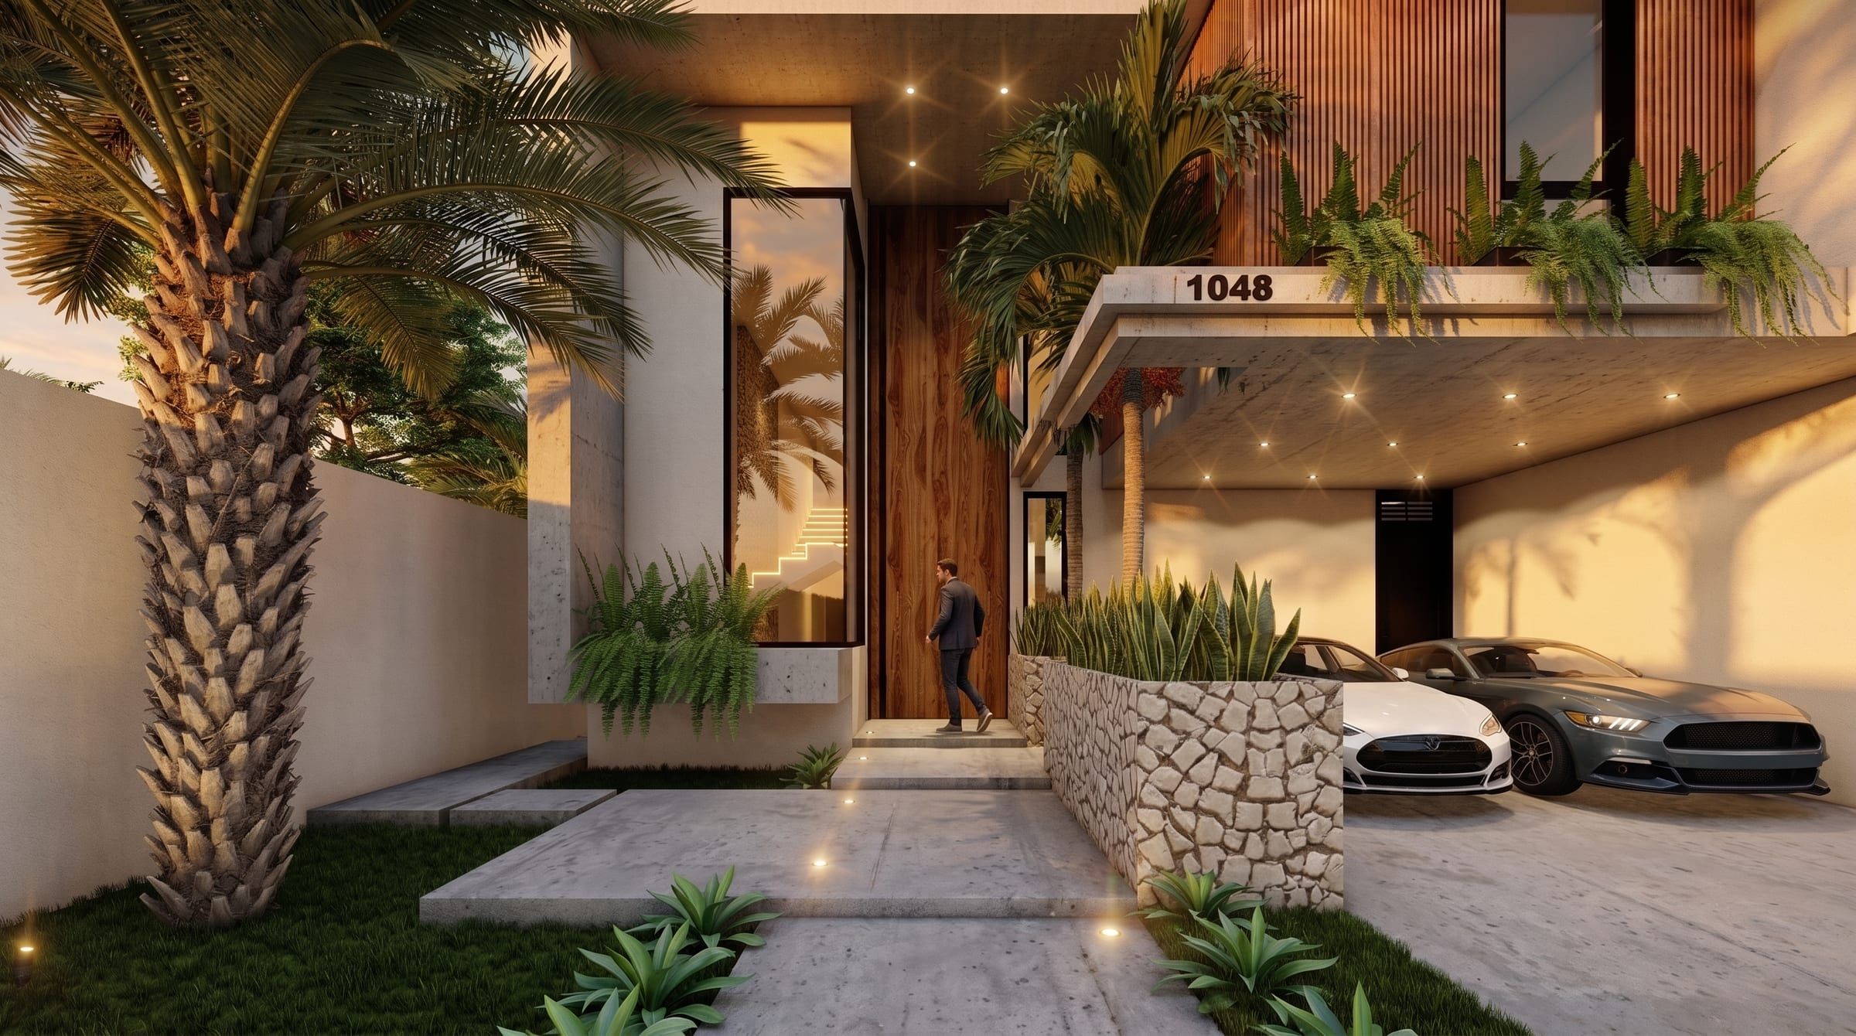
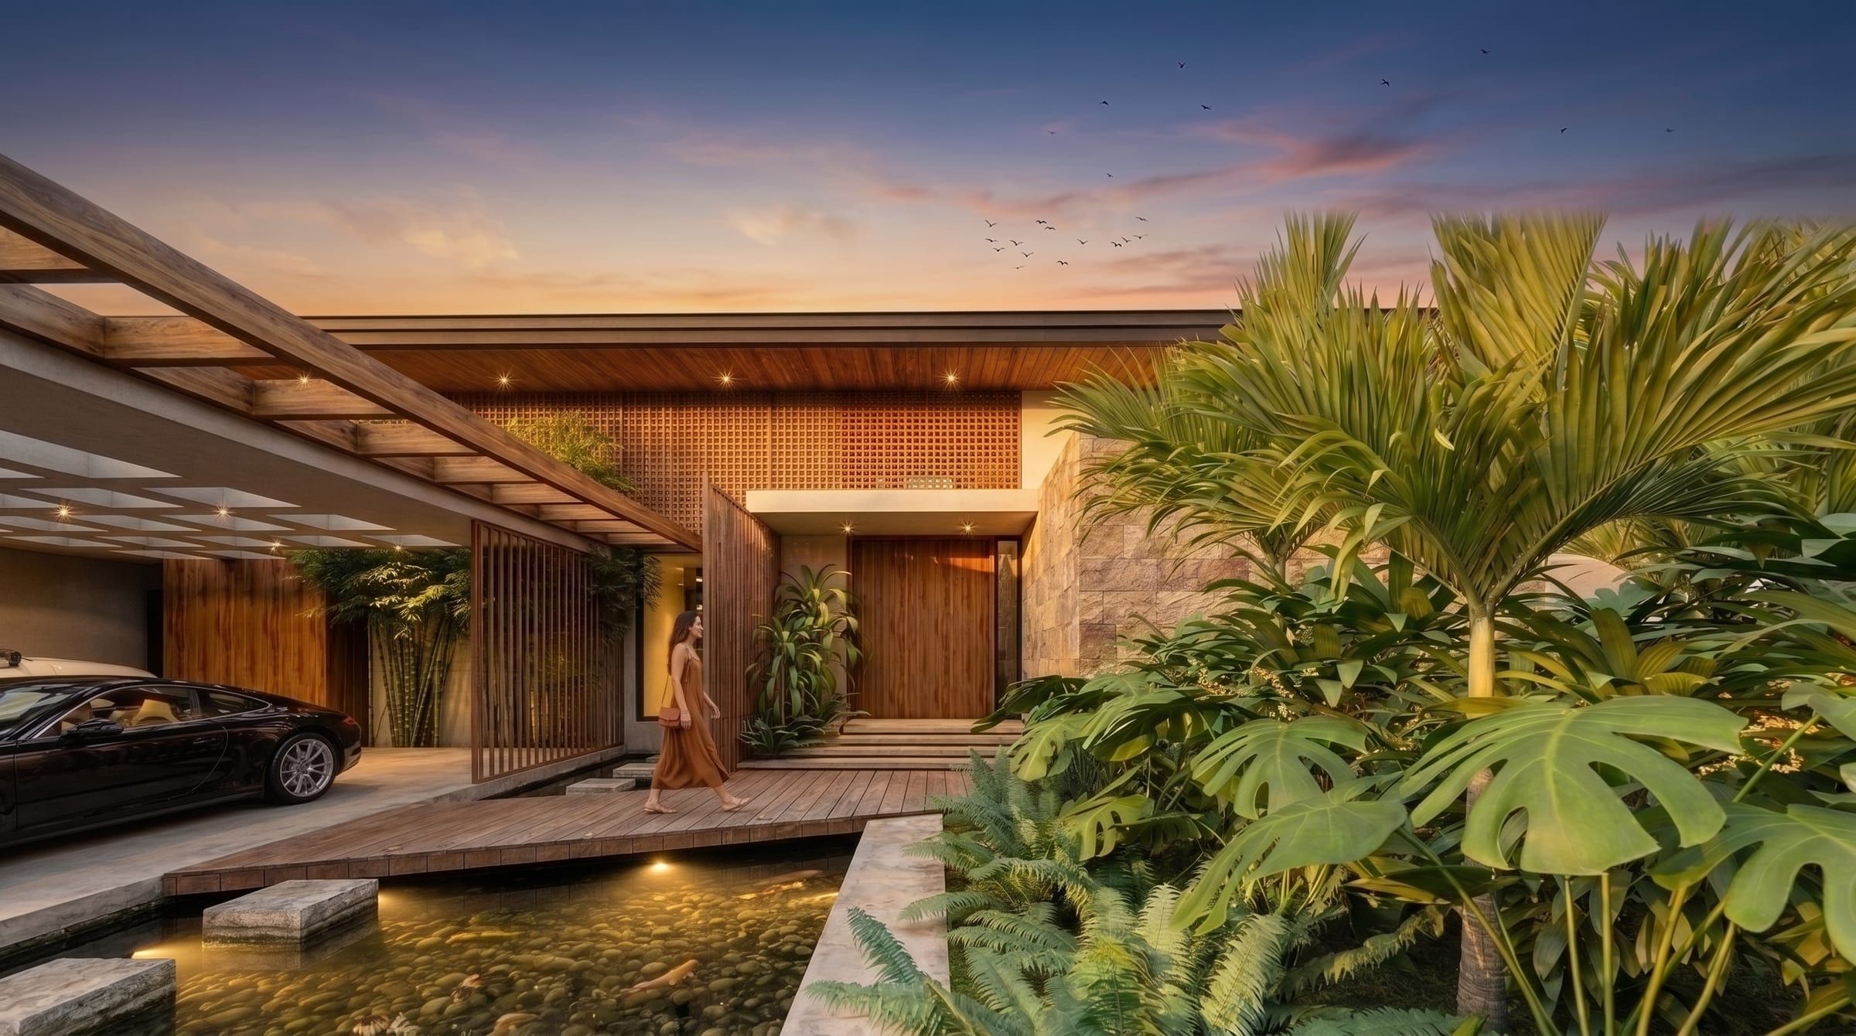
- Illustrative renders
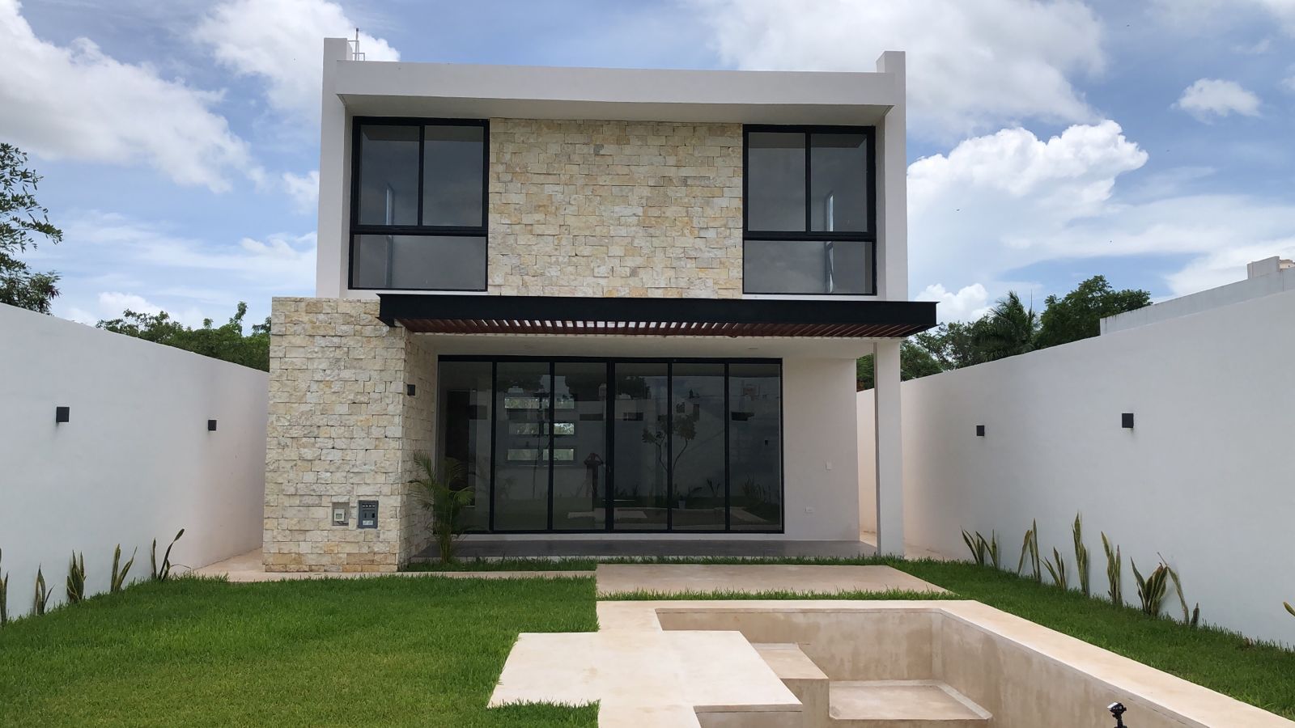
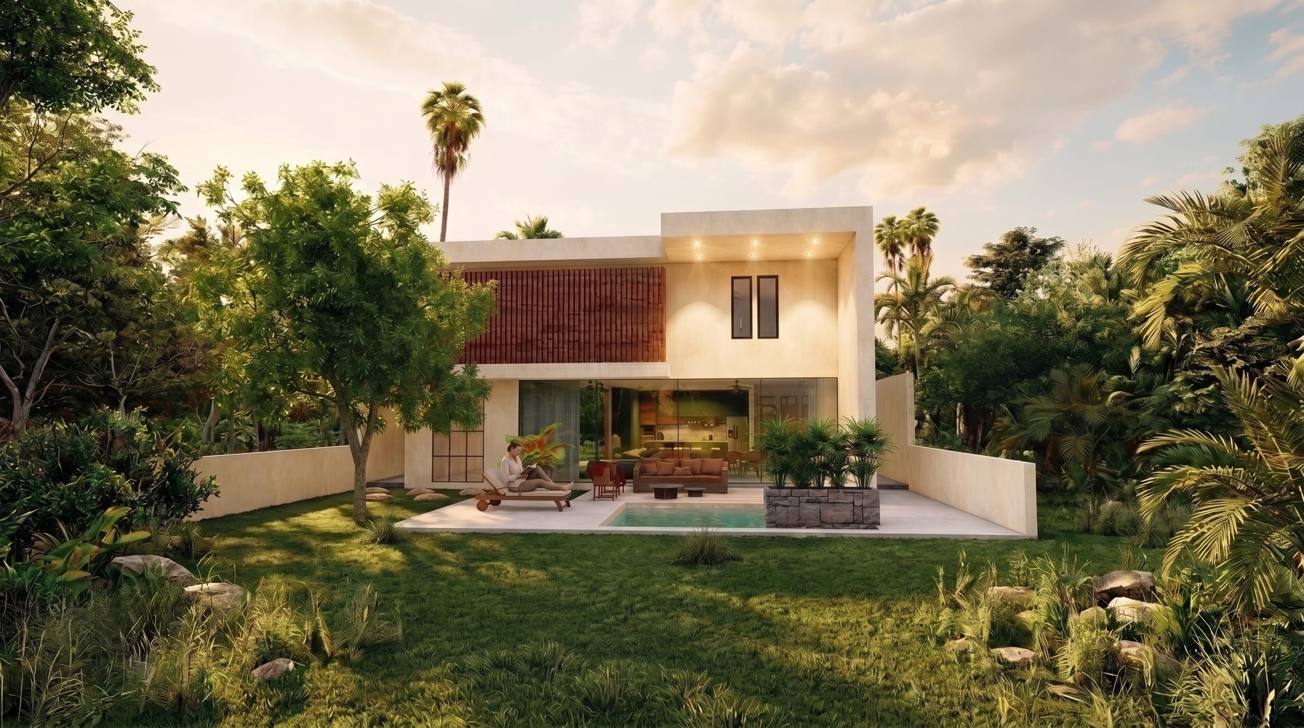
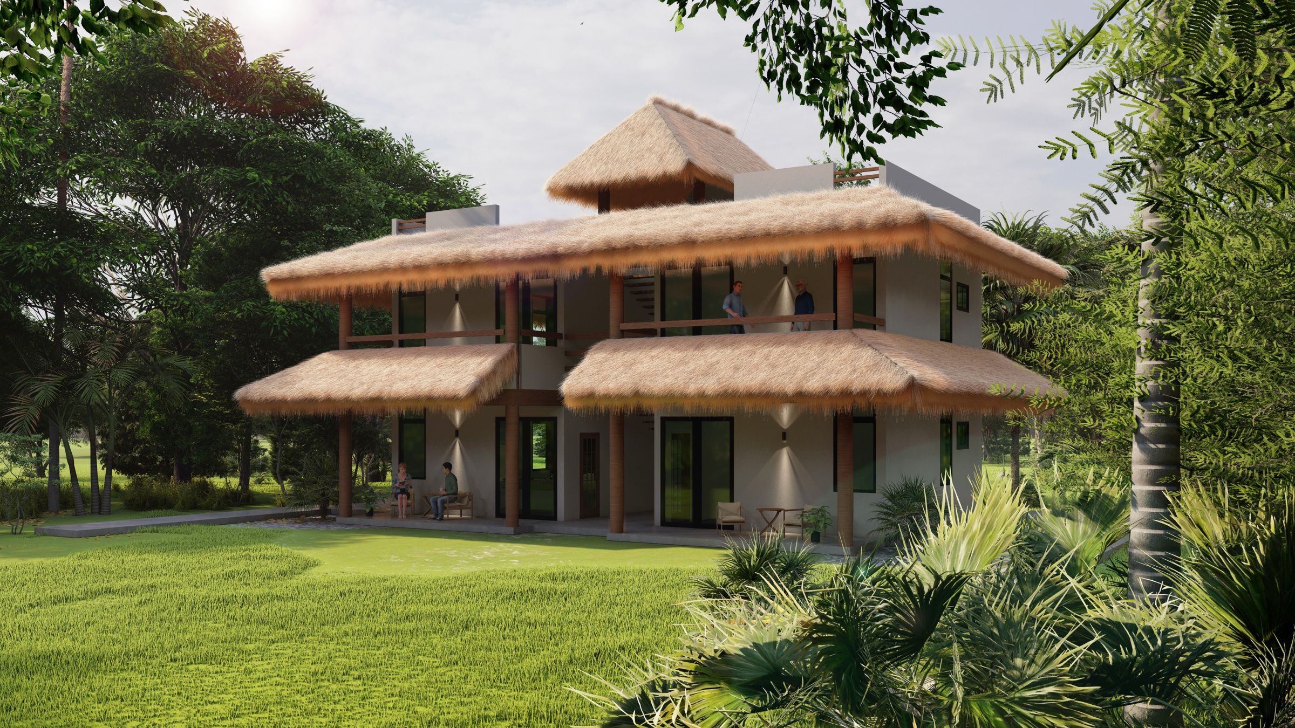
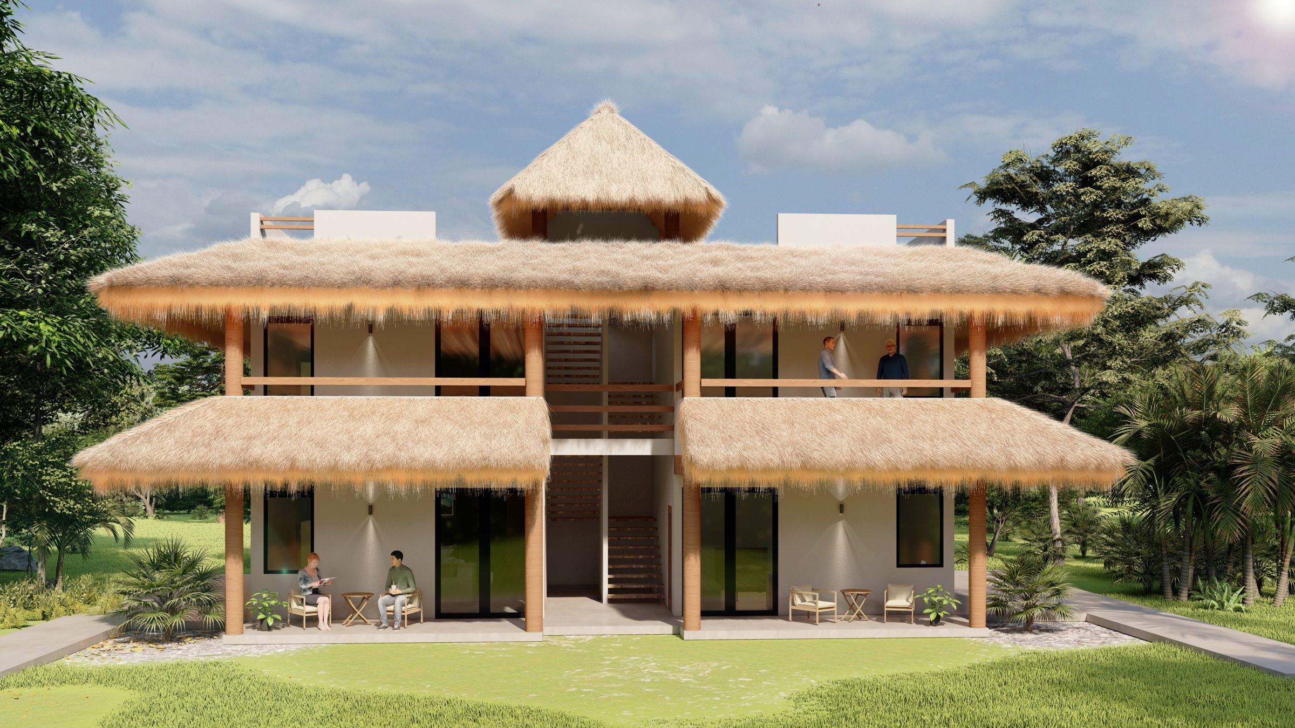
A two-storey holiday home with palapa roofs, a timber structure and terraces open to the garden.
The plan organises two independent suites, each with its own bathroom, joined by a central staircase and a shared hall.
Floor plan
- Project
- Casa Lago
- Location
- Yucatán
- Content
- Site plan
- Sheet
- A-01