How we make your home.
Five stages, one team and a written schedule from day one.
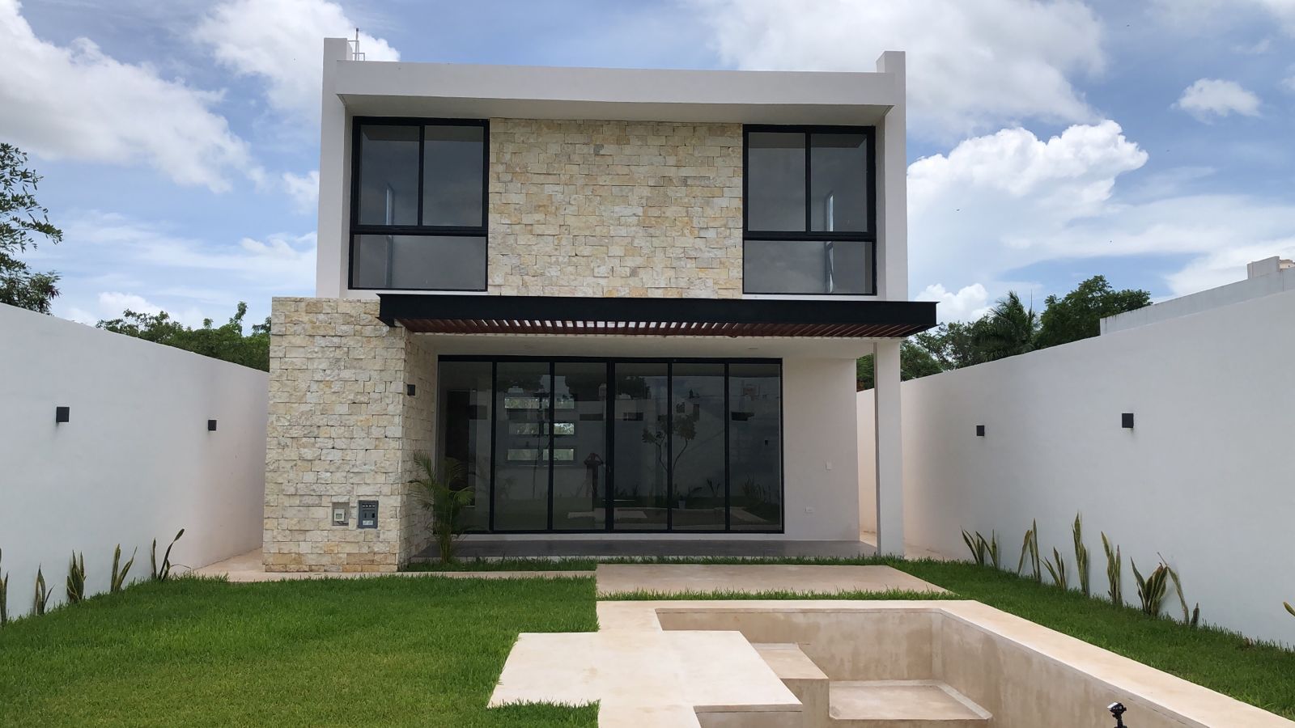
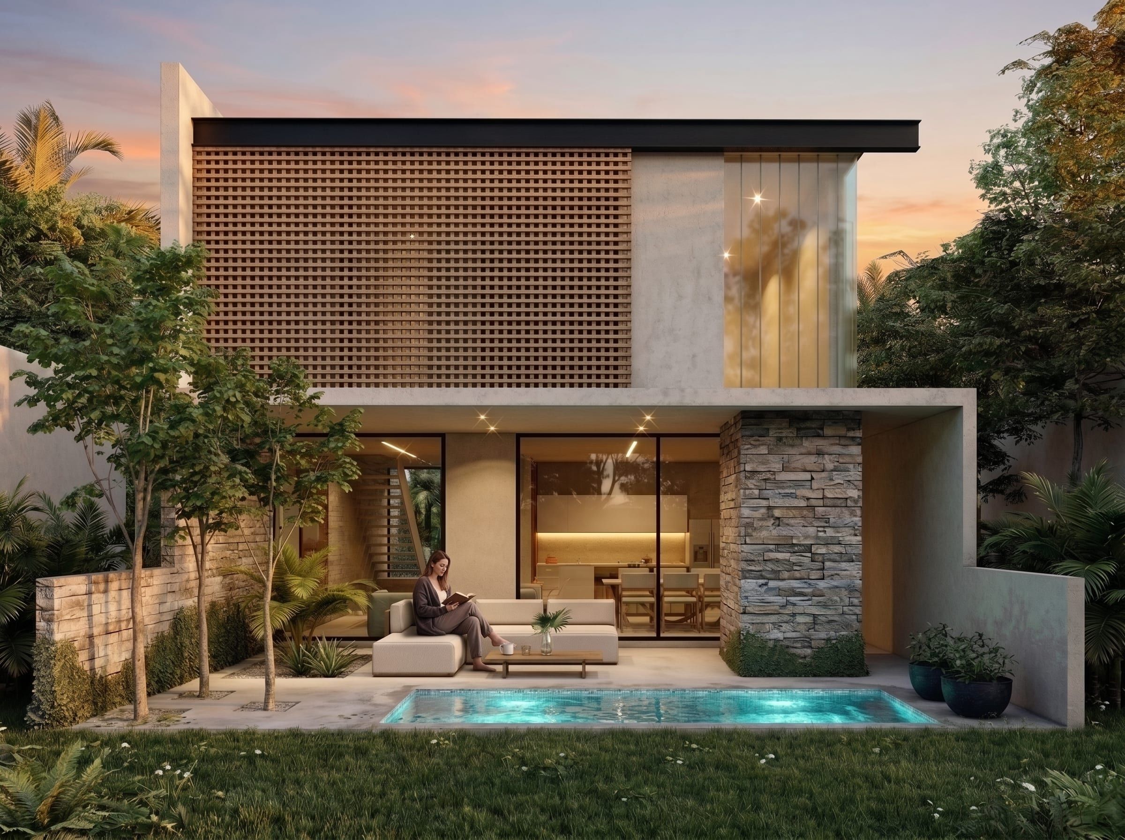
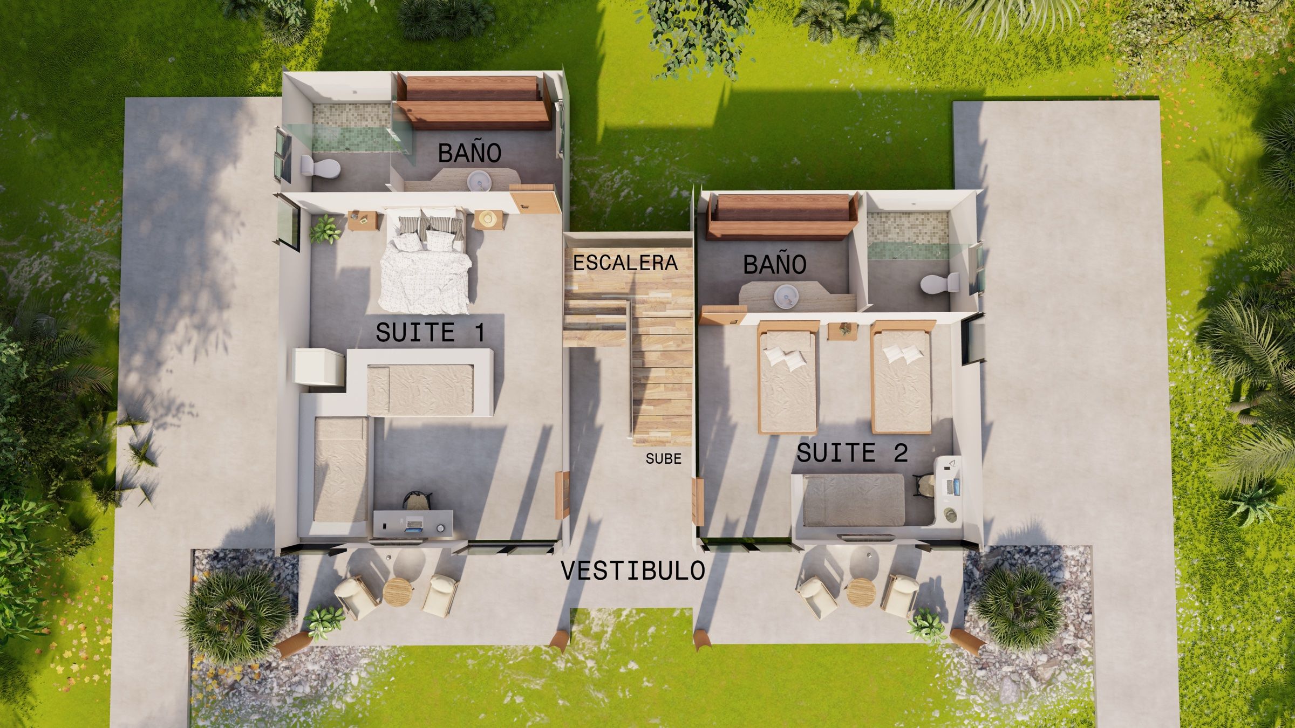
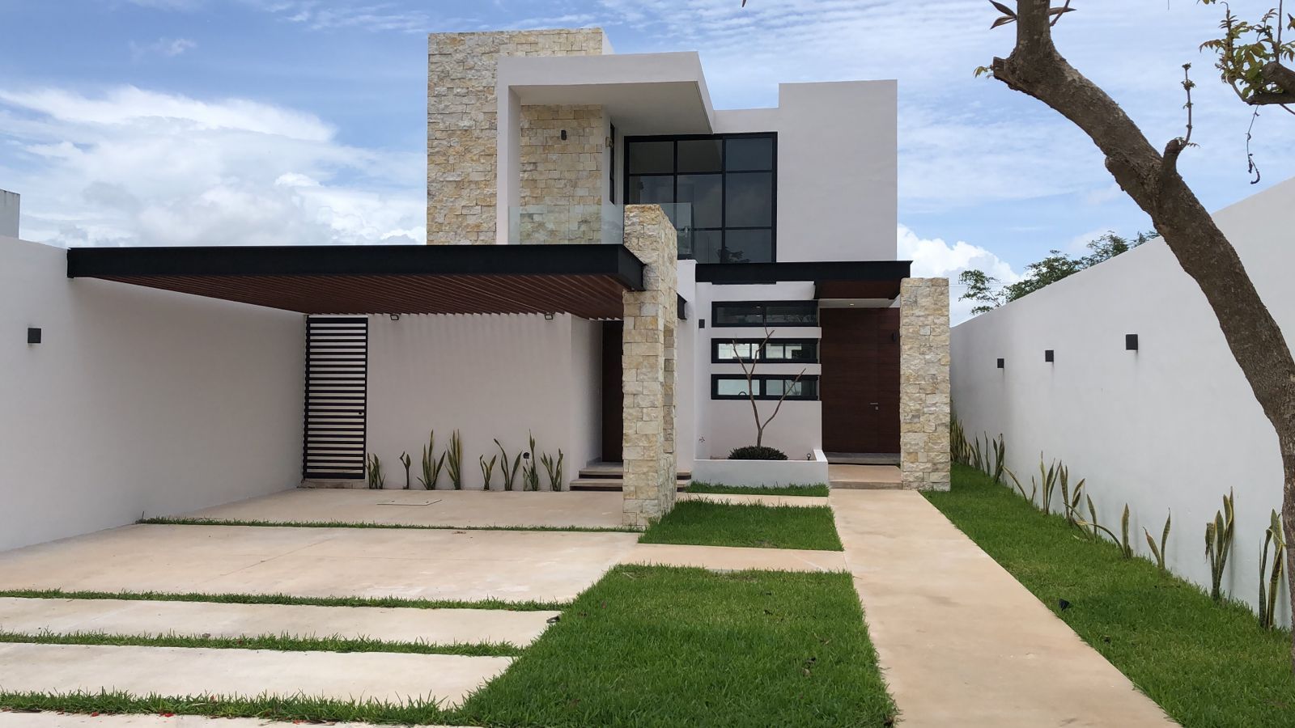
01 / 05
- 01
First meeting
You tell us how you live, what you need and your budget. We visit the site and check orientation, measurements and local rules.
You receiveWritten fee proposal and schedule - 02
Concept design
Layout, volumes and first images. We adjust with you until the house feels like yours.
You receivePlans, elevations and renders of the proposal - 03
Construction documents and permits
Construction drawings, building services and specifications. We prepare the documents for the building permit.
You receiveFull drawing set, construction budget and permit application - 04
Construction
One team builds what it designed. We supervise quality and timing, and send you progress updates.
You receiveSite reports with photos and guided visits - 05
Handover
We review every detail together before handing over the keys.
You receiveFinished house, warranties and as-built drawings
What we do
Hire us for the whole way or only for the part you need.
- 01
Architectural design
A complete home design, shaped by the climate, the site and the way you live.
- 02
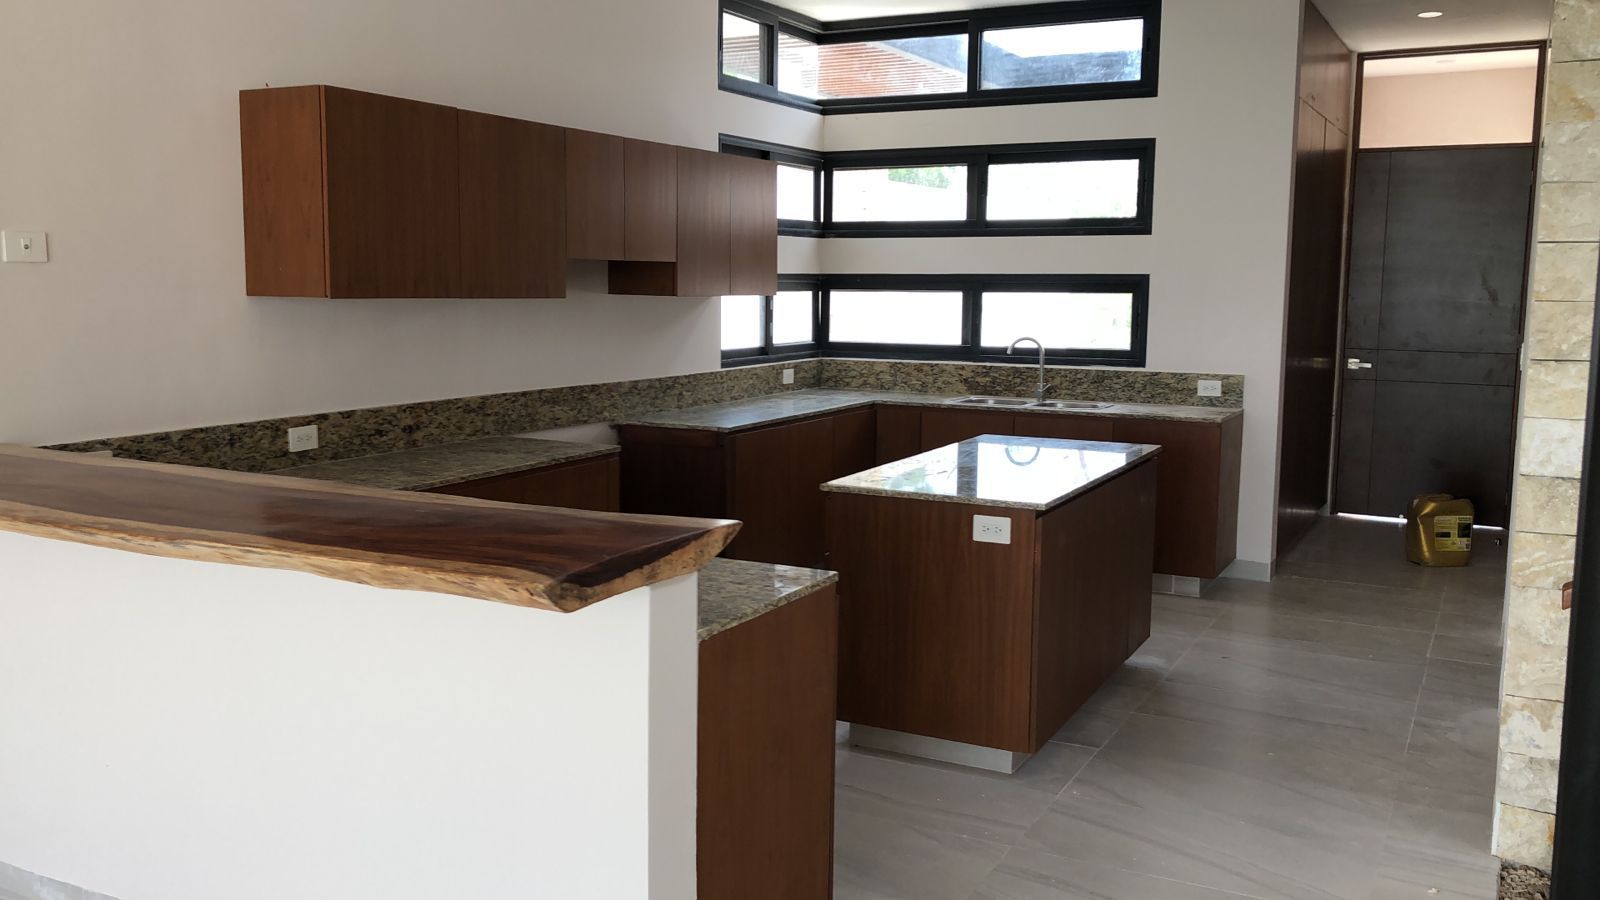
Construction
We build what we design, with one person responsible from start to finish.
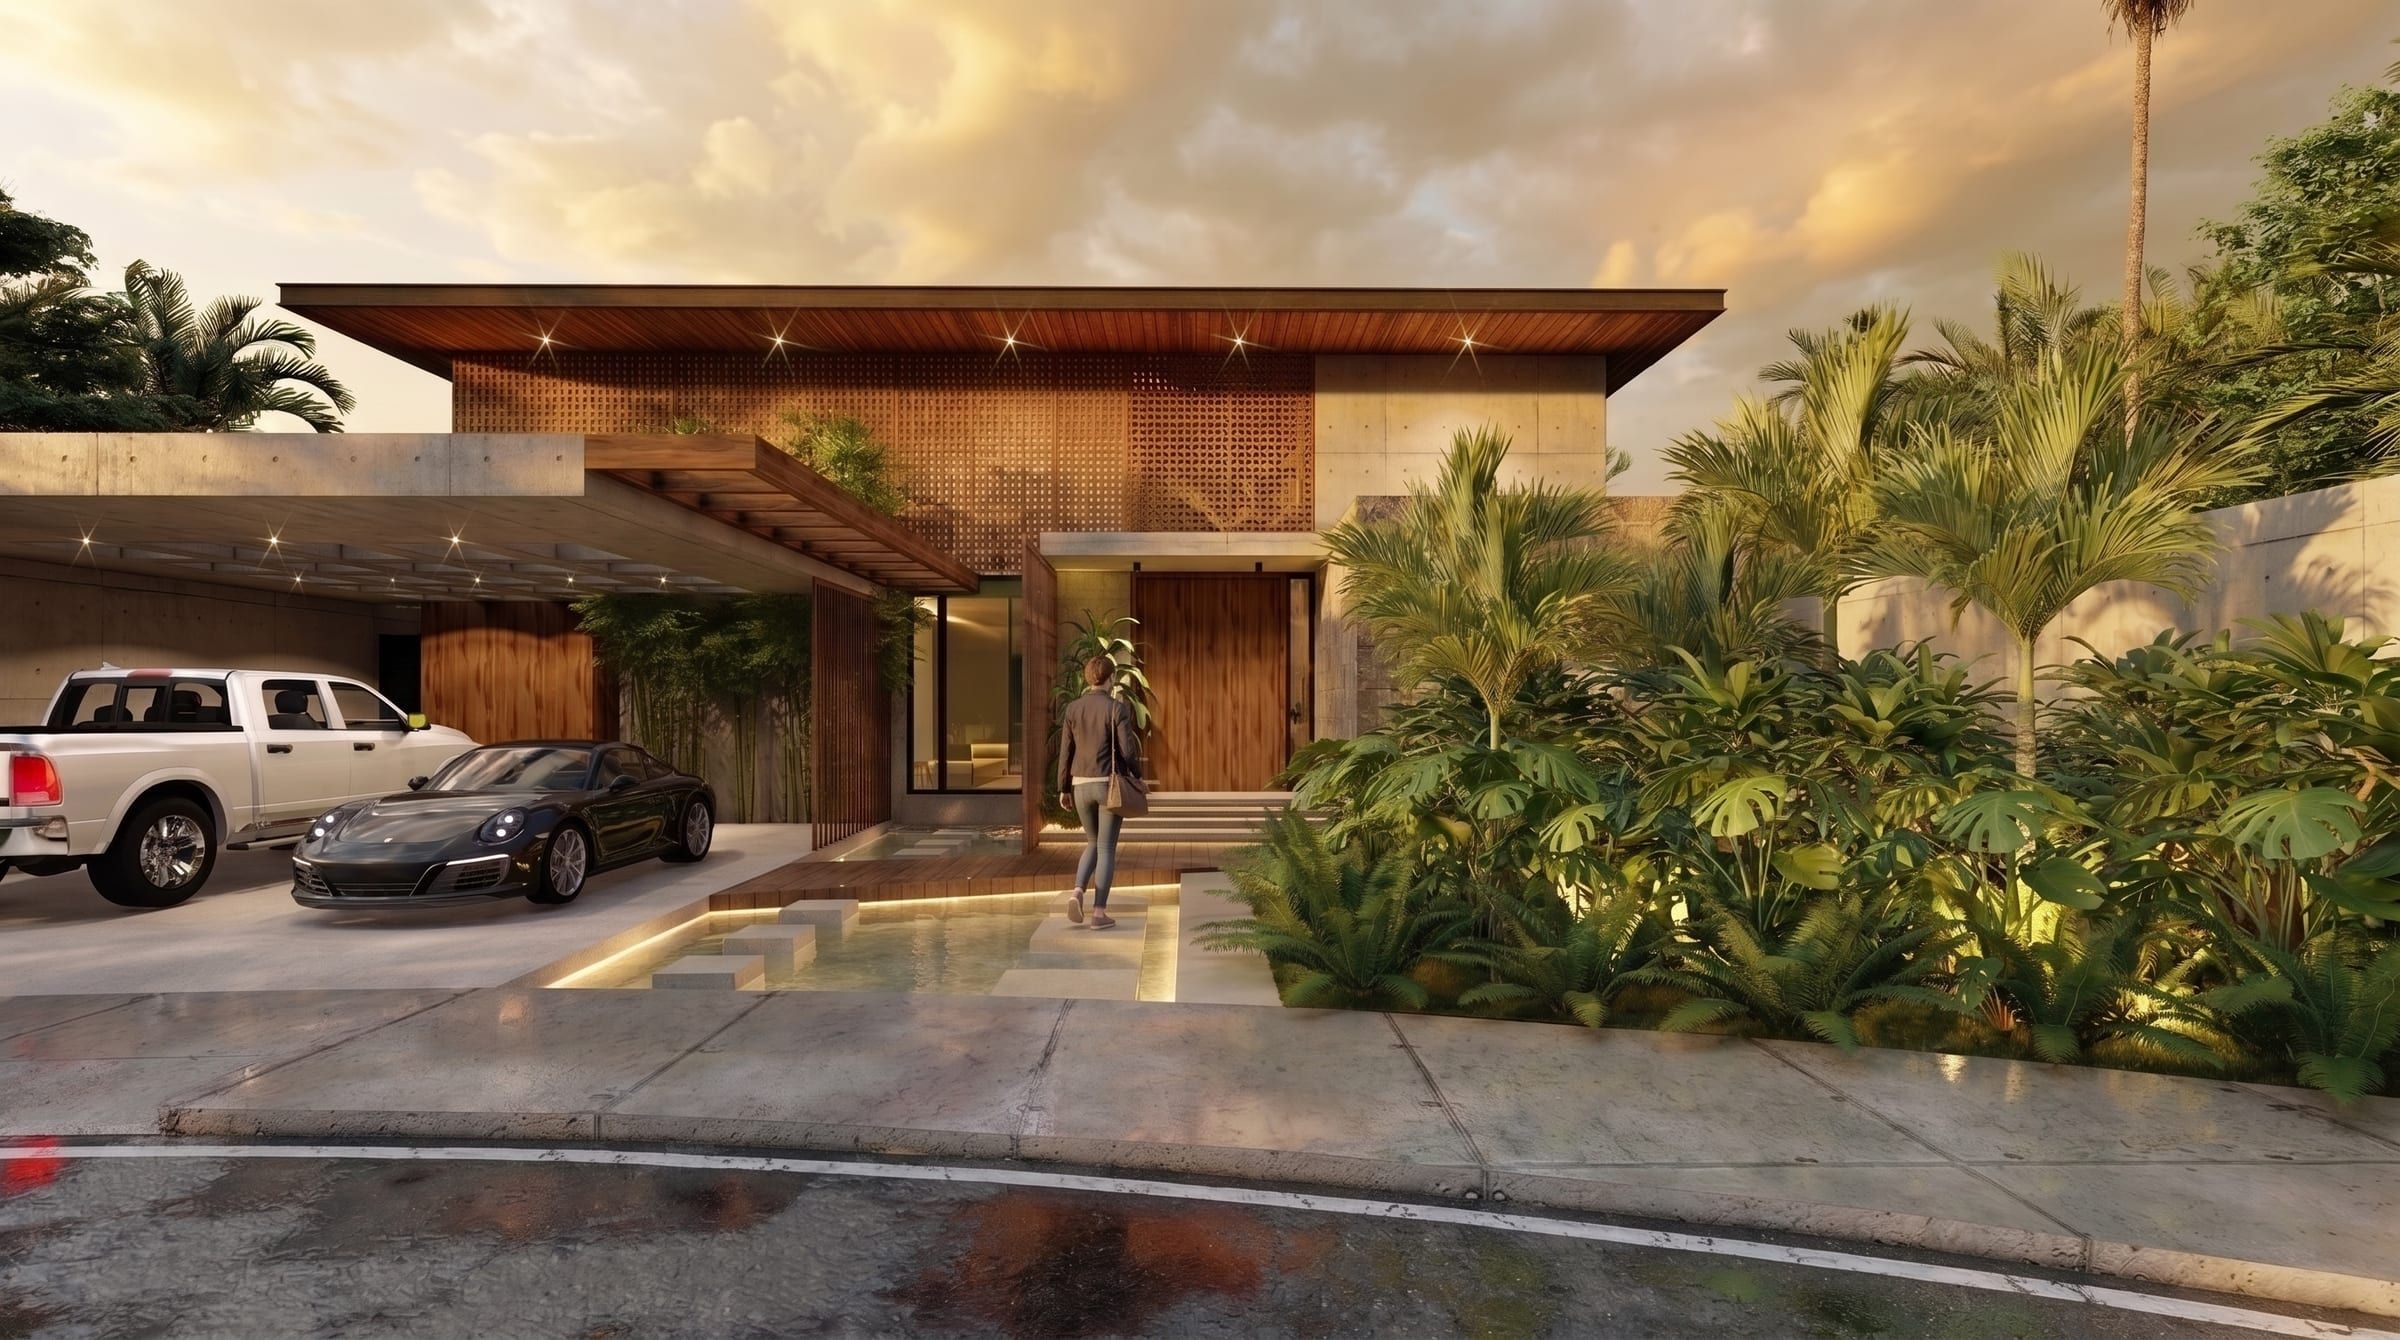 03
Visualisation
Renders and walkthroughs to choose materials and light before building.
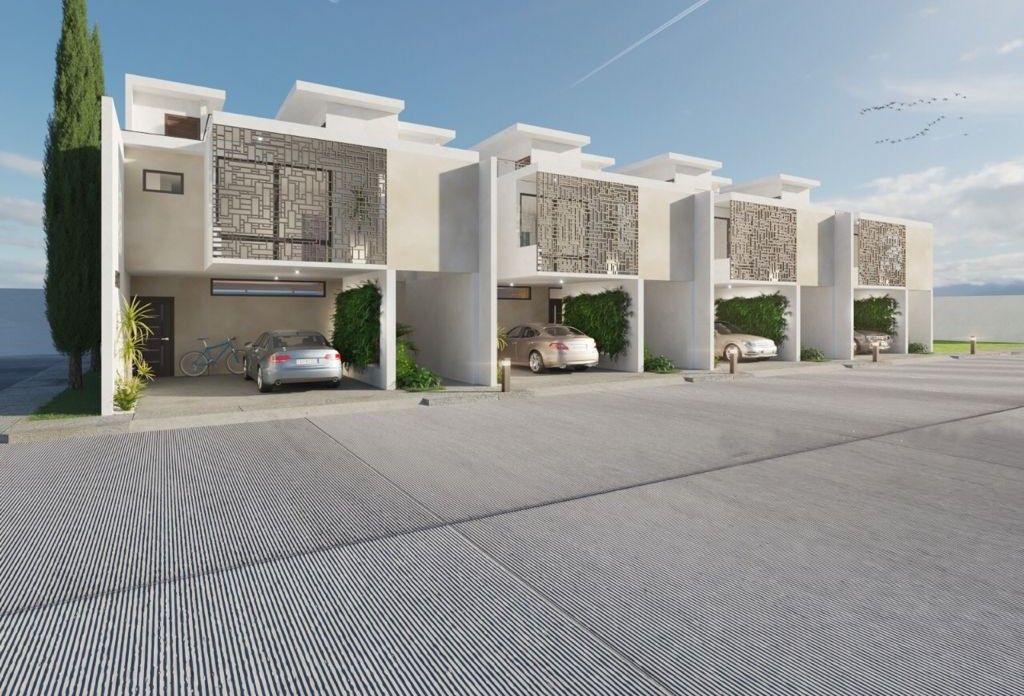 04
Developments
Housing prototypes and small developments for local developers.
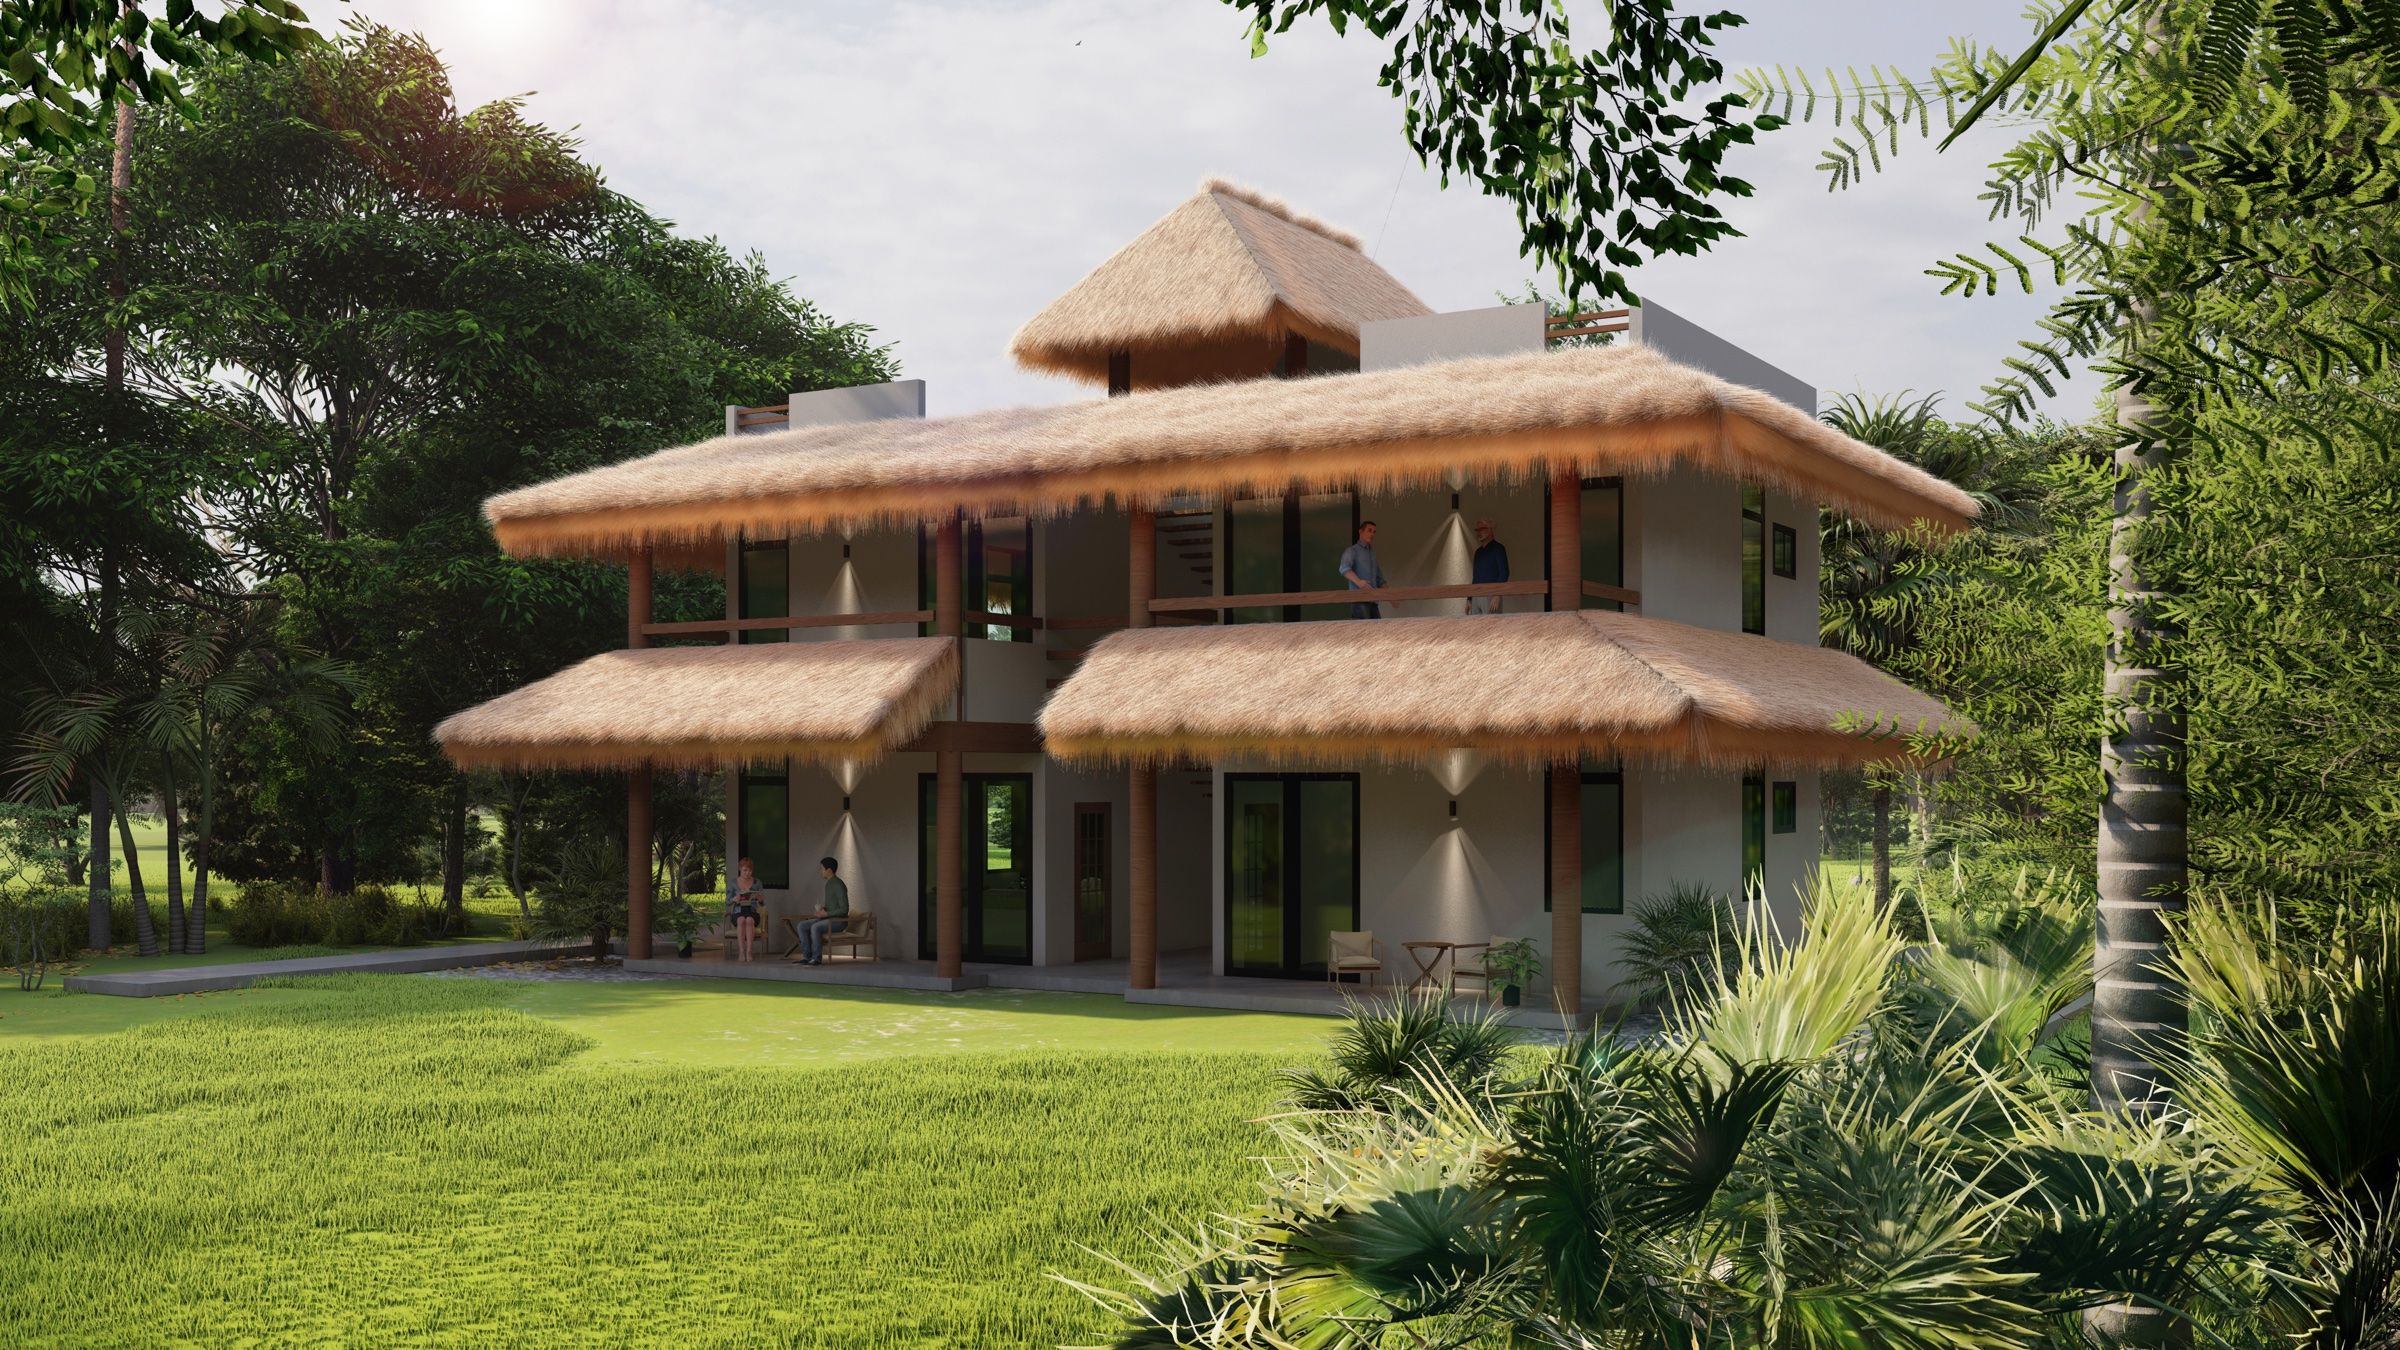
First meeting
Let’s start with your site.
Bring us measurements, photos or just an idea. That is enough to start, and we give you a written schedule.