- Project
- Project 4
- Location
- Yucatán
- View
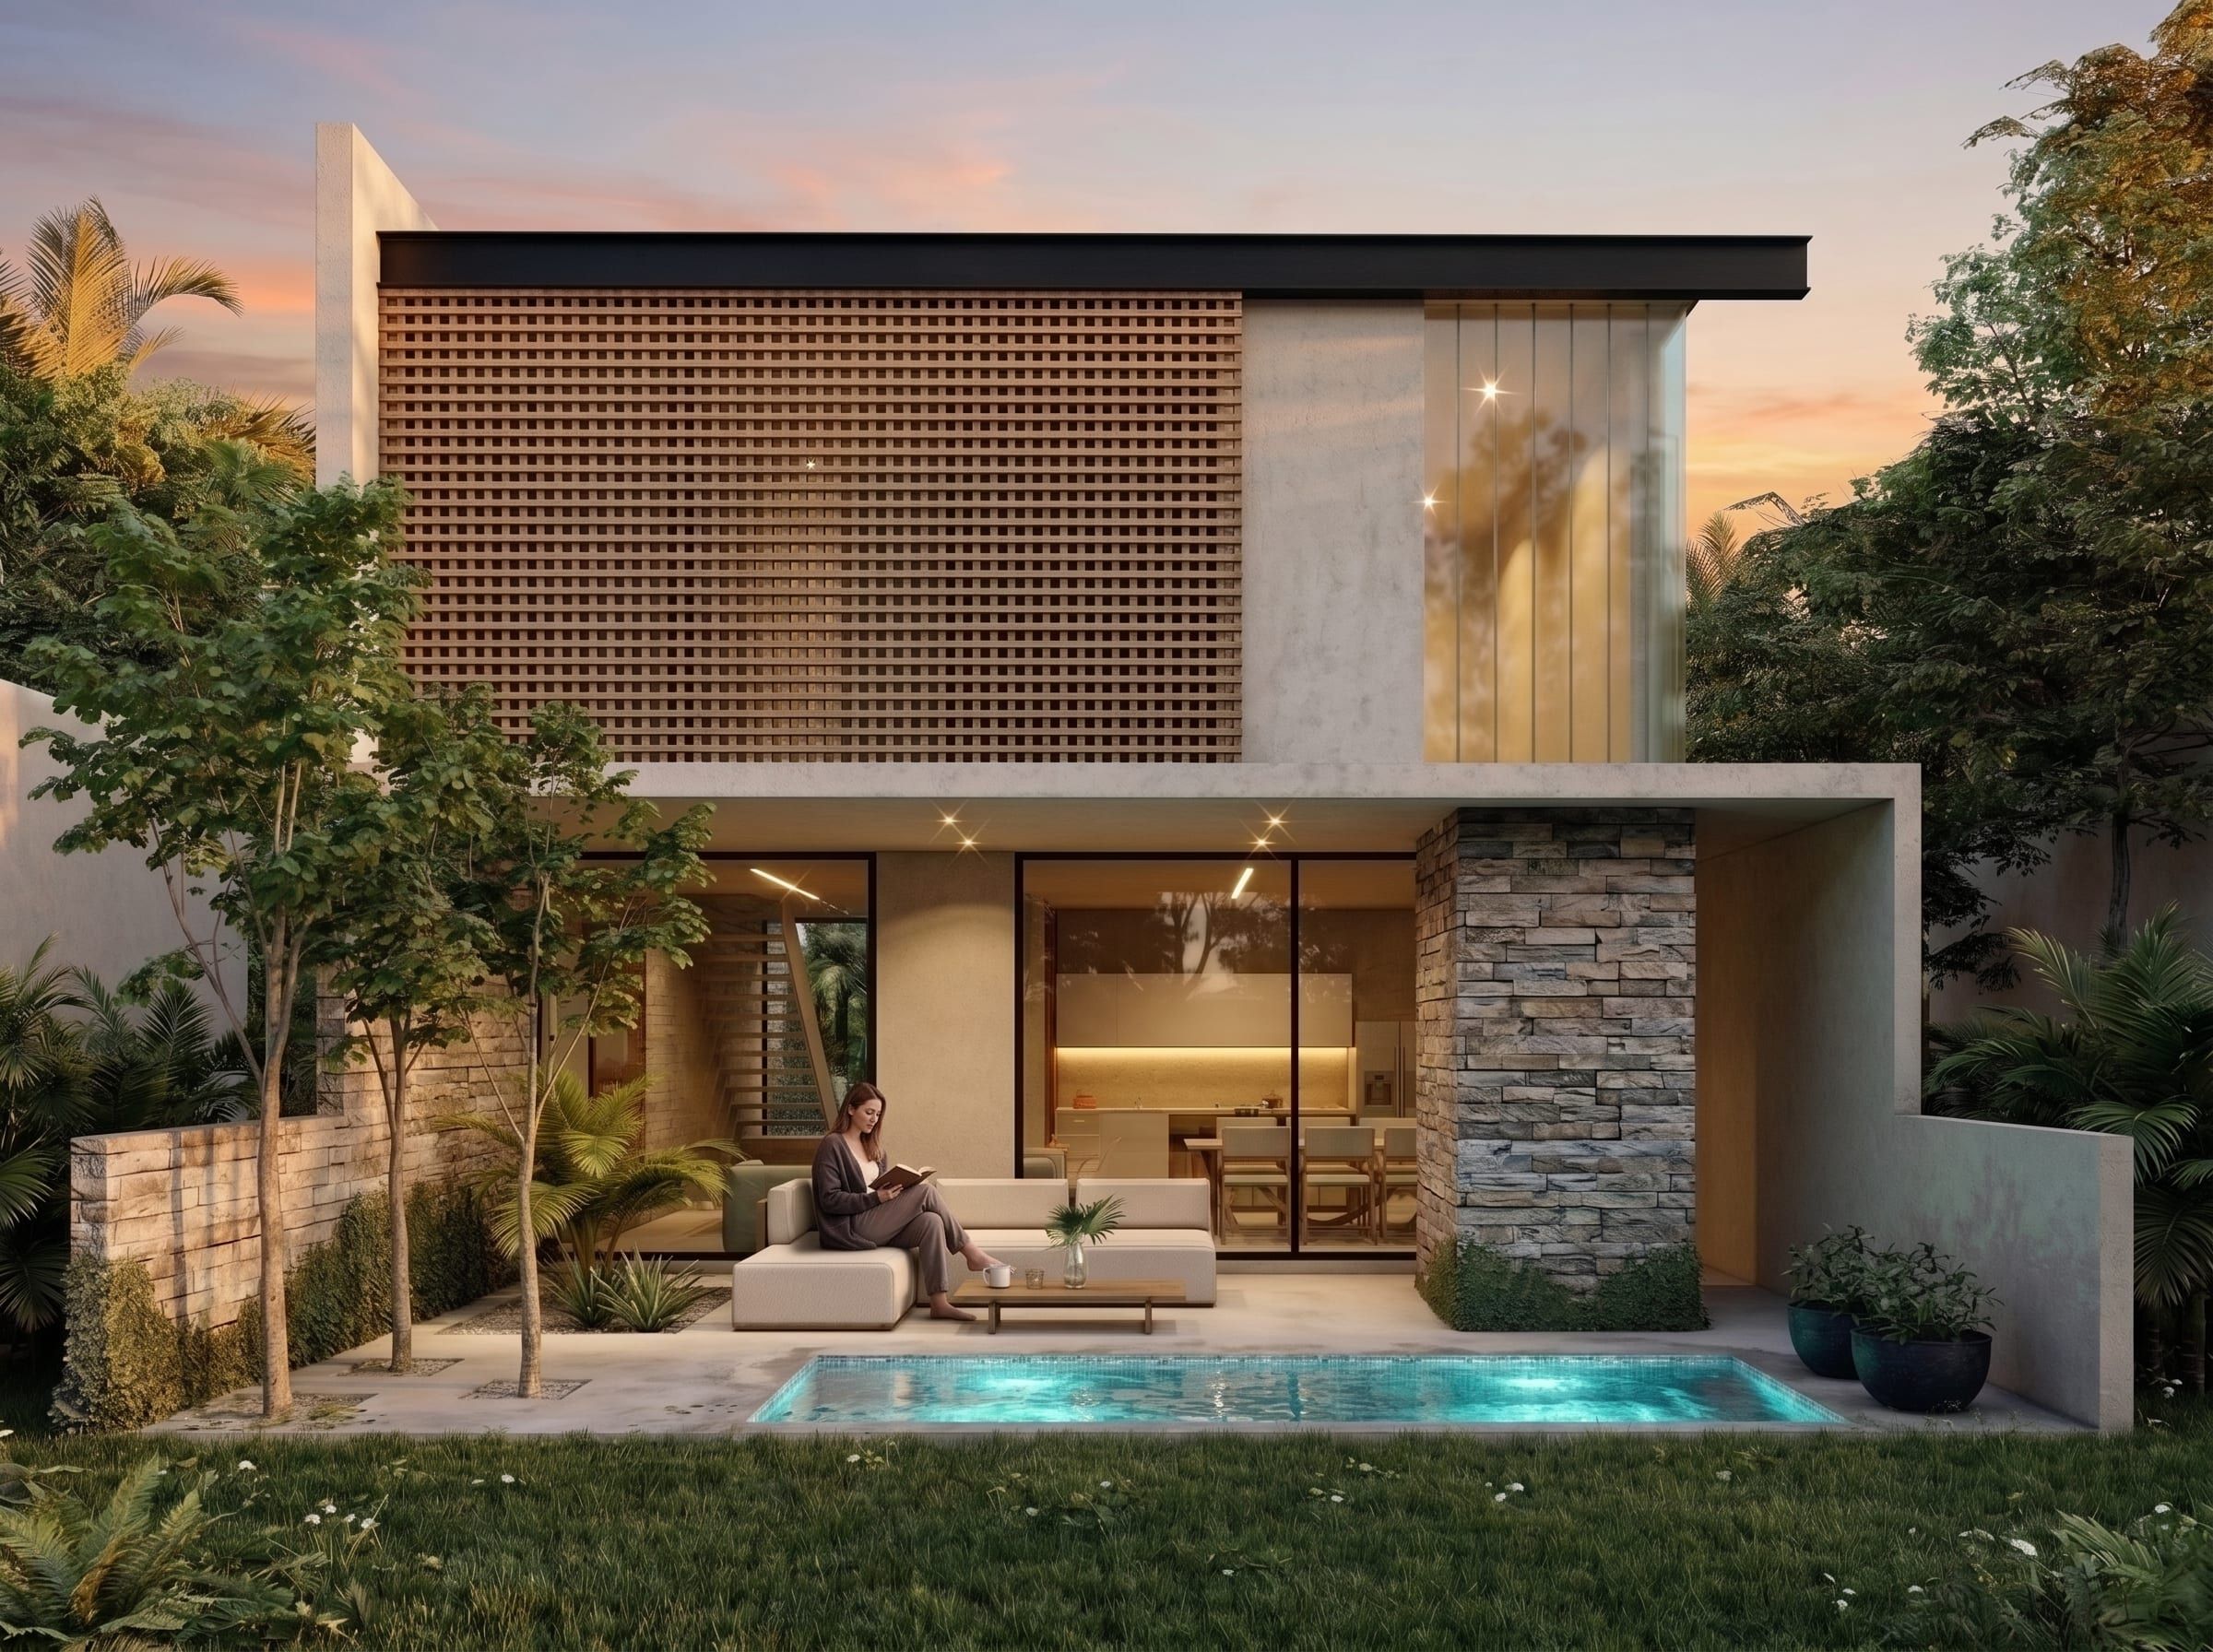
- Rear façade, sunset
- Sheet
- V-01

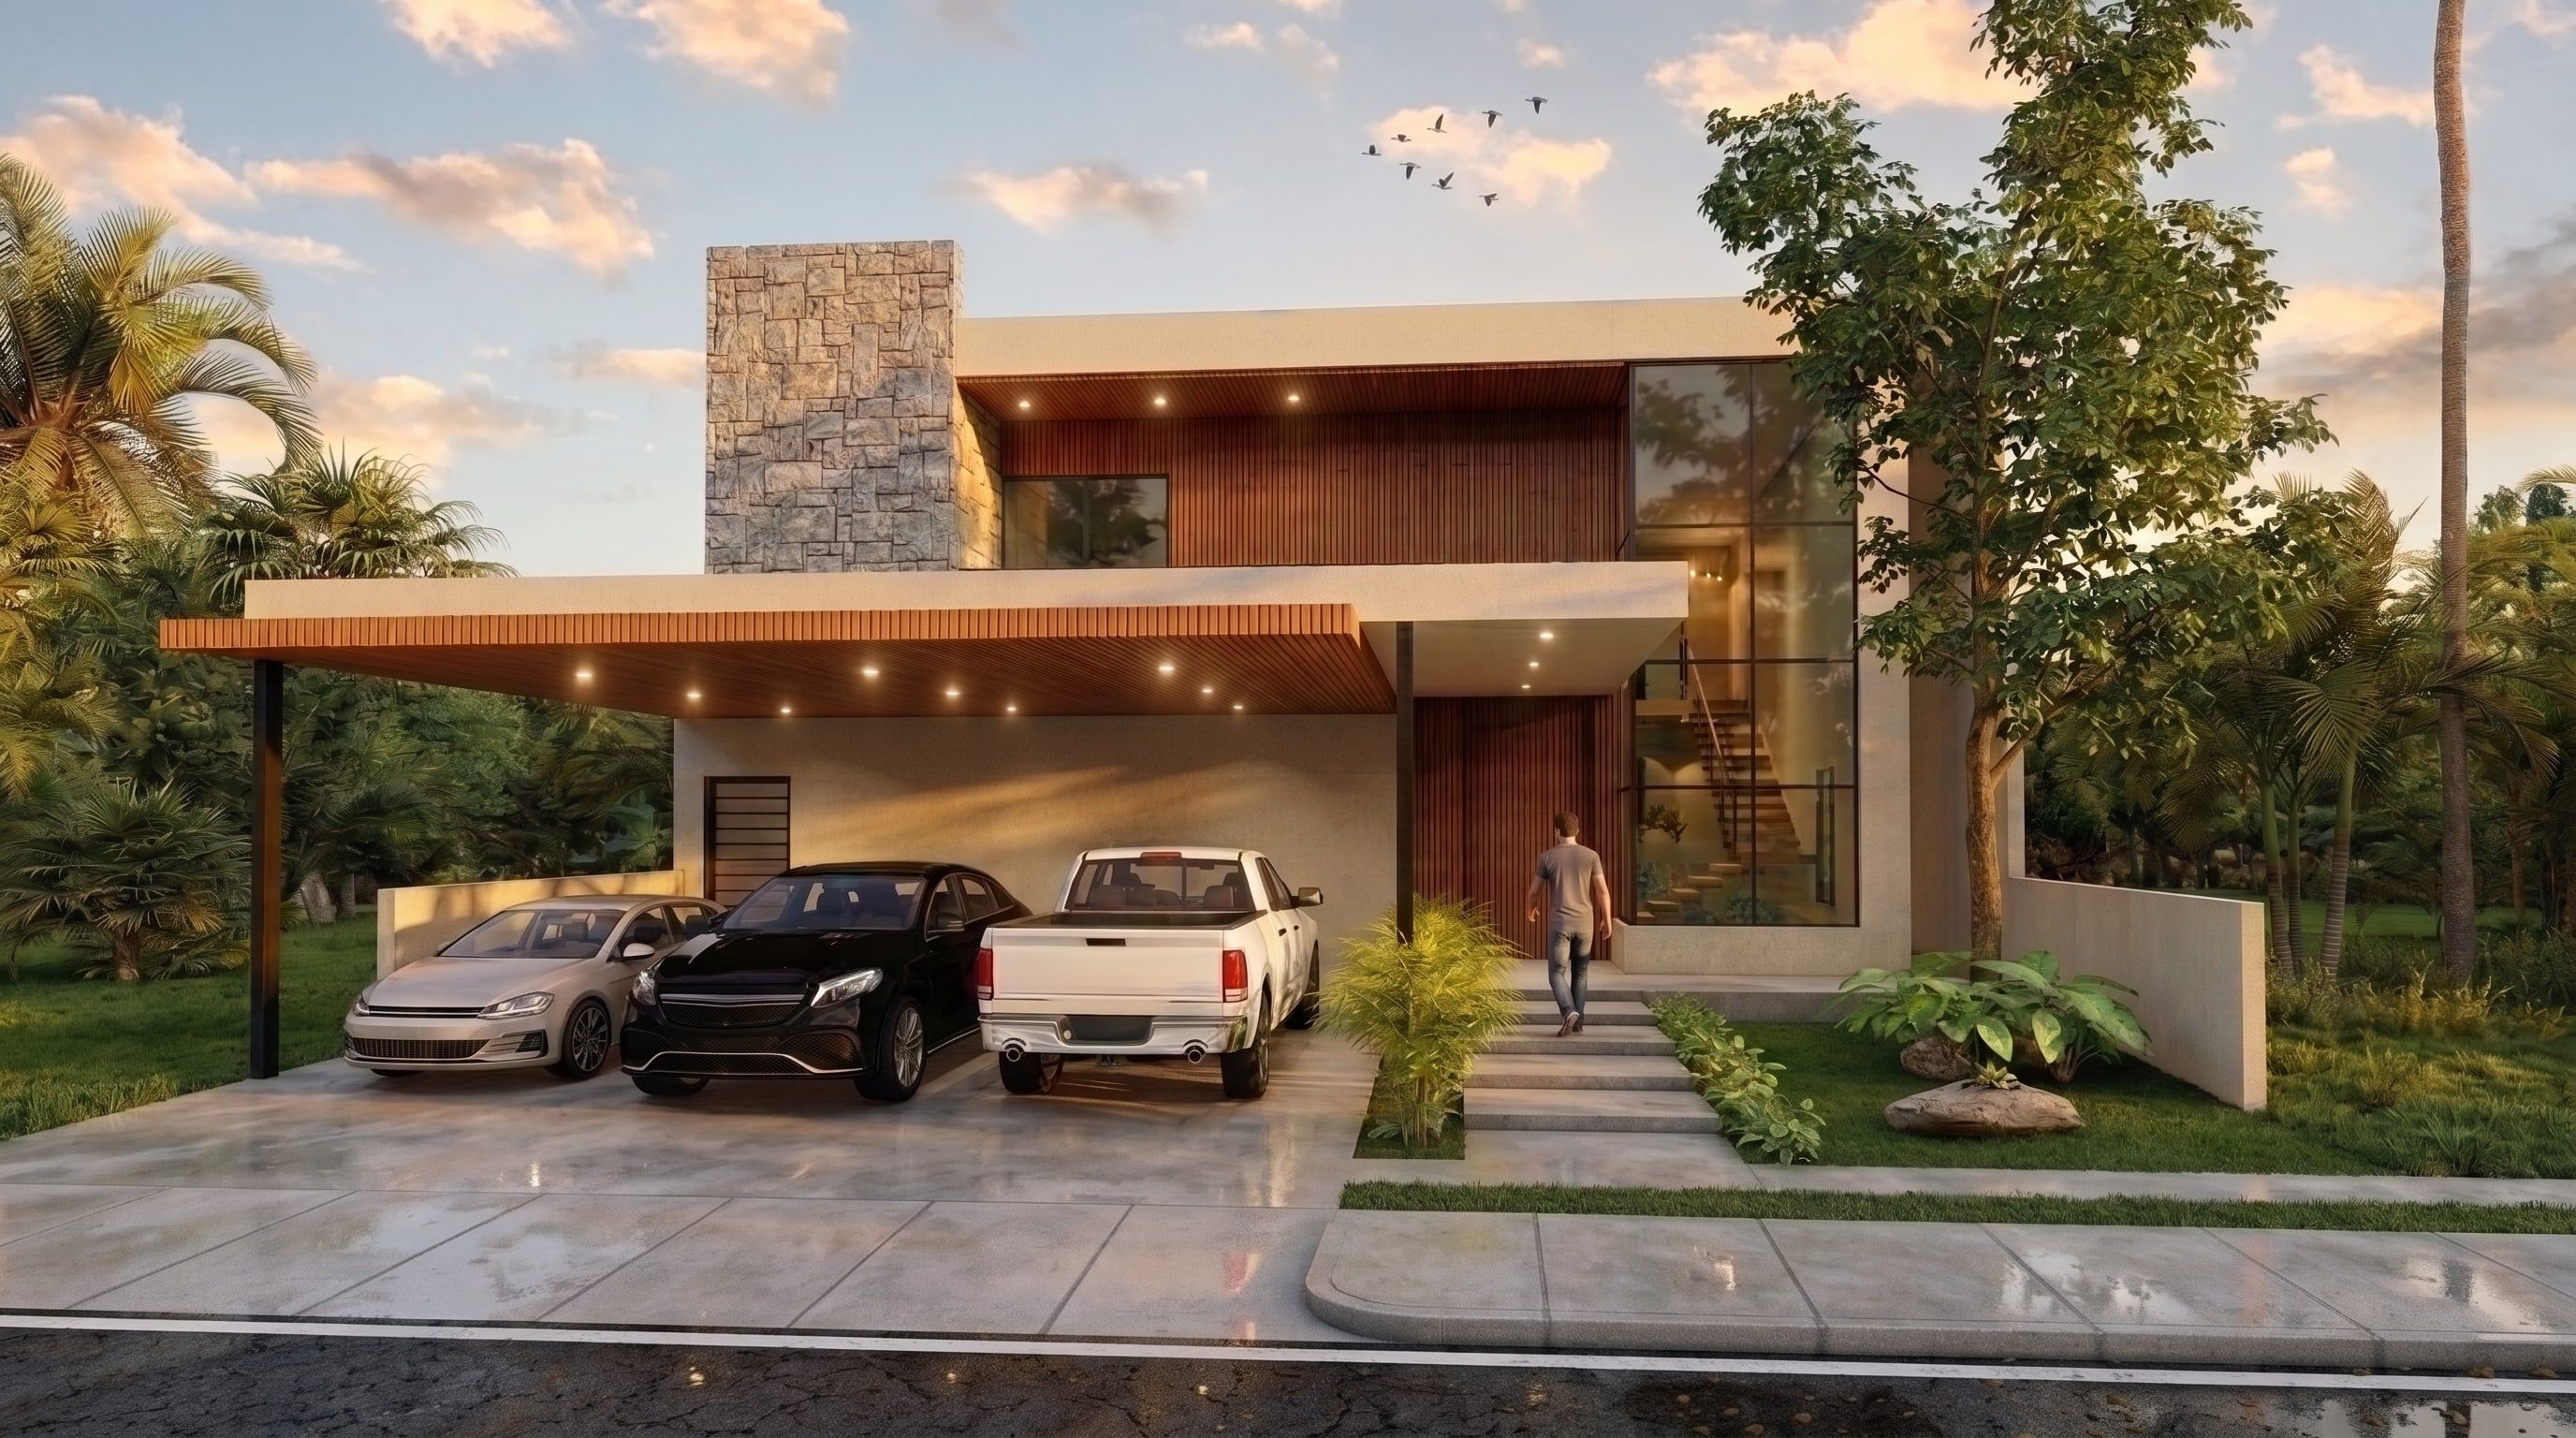

Illustrative image
Architecture studio in Itzimná, Mérida
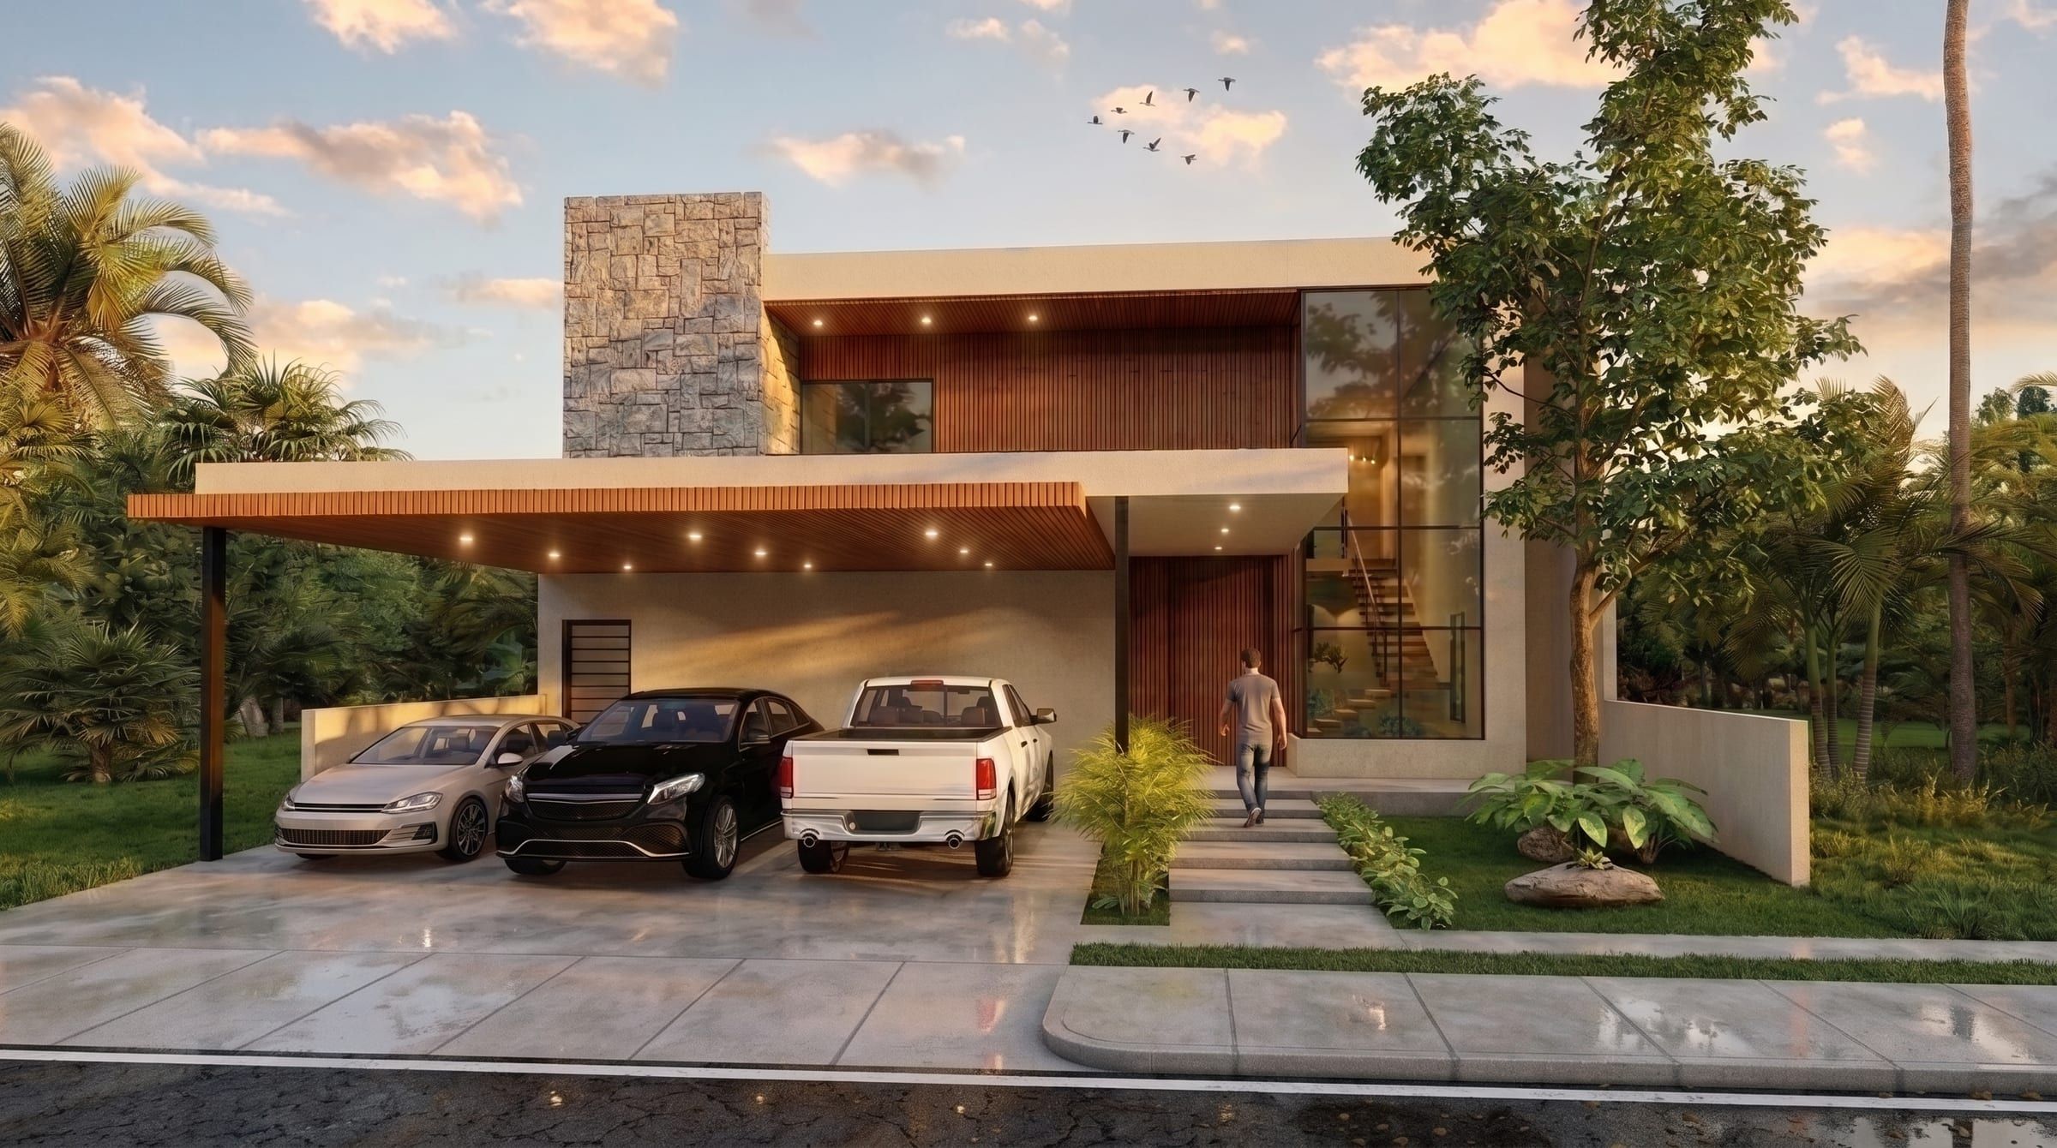
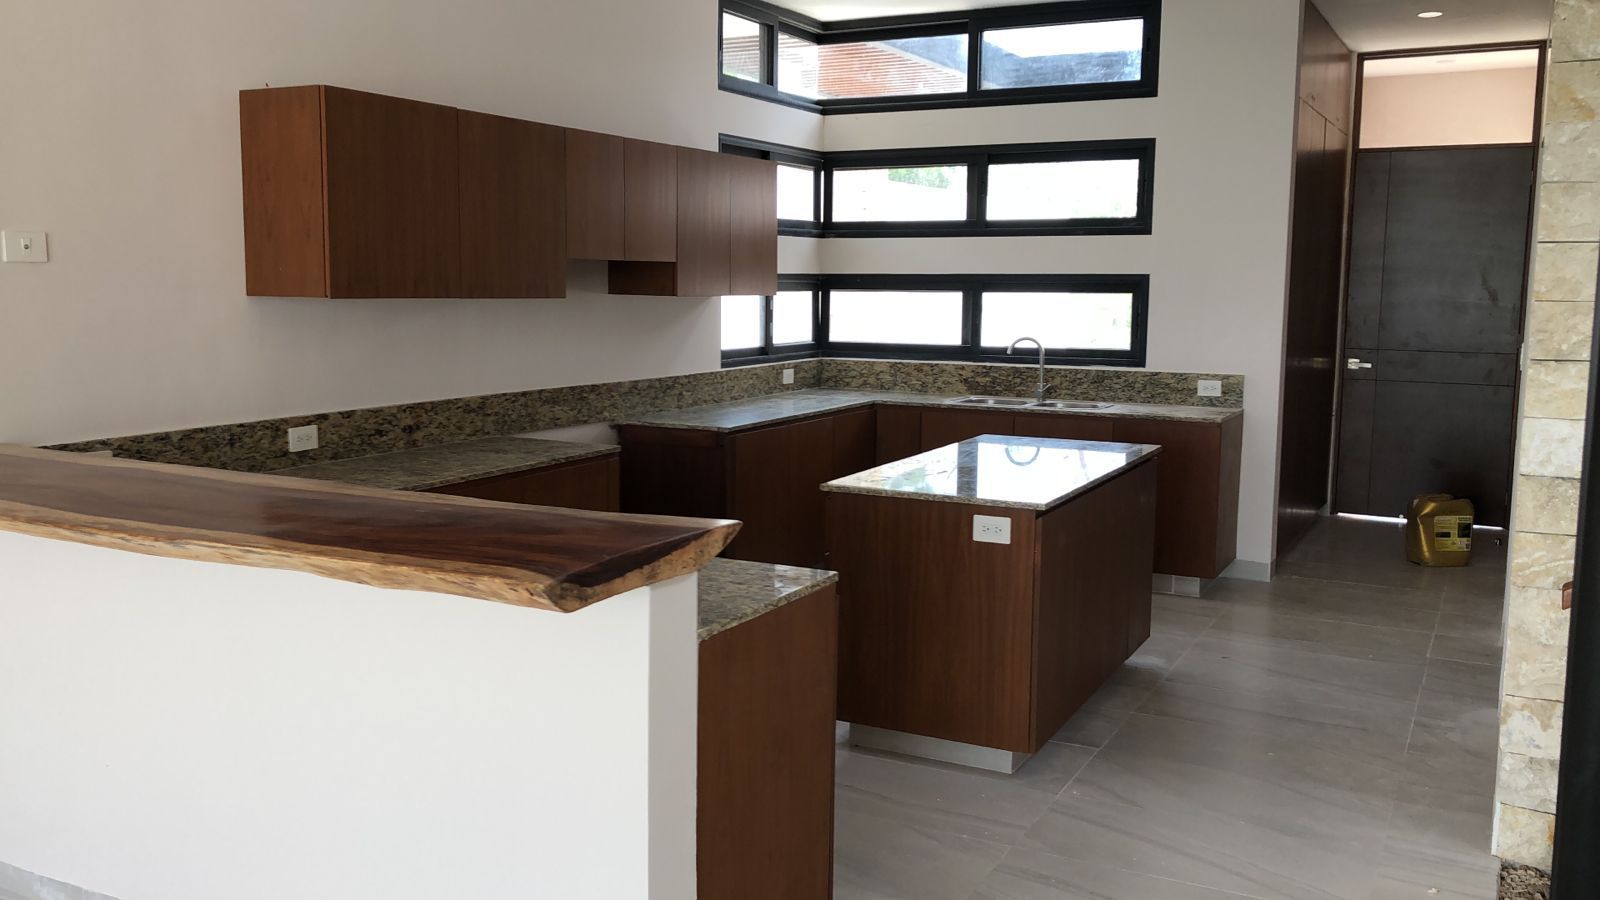
We design and build cool, bright homes in Mérida, with one team from the drawings to the keys. Generous ceilings, shade where it matters and local materials like crema maya stone.
How we design for the heat
We read the site: orientation, trees that stay, south-east winds and the afternoon shade.
Social life opens to the garden. Load-bearing walls, wide windows and the kitchen at the centre.
Bedrooms shielded from the west, with the crema maya stone volume as the façade.
Shade before air conditioning: a wooden pergola on the terrace and a lattice that lets the air through.
Local plants and water for the heat. This is how we hand over the house, ready to live in.
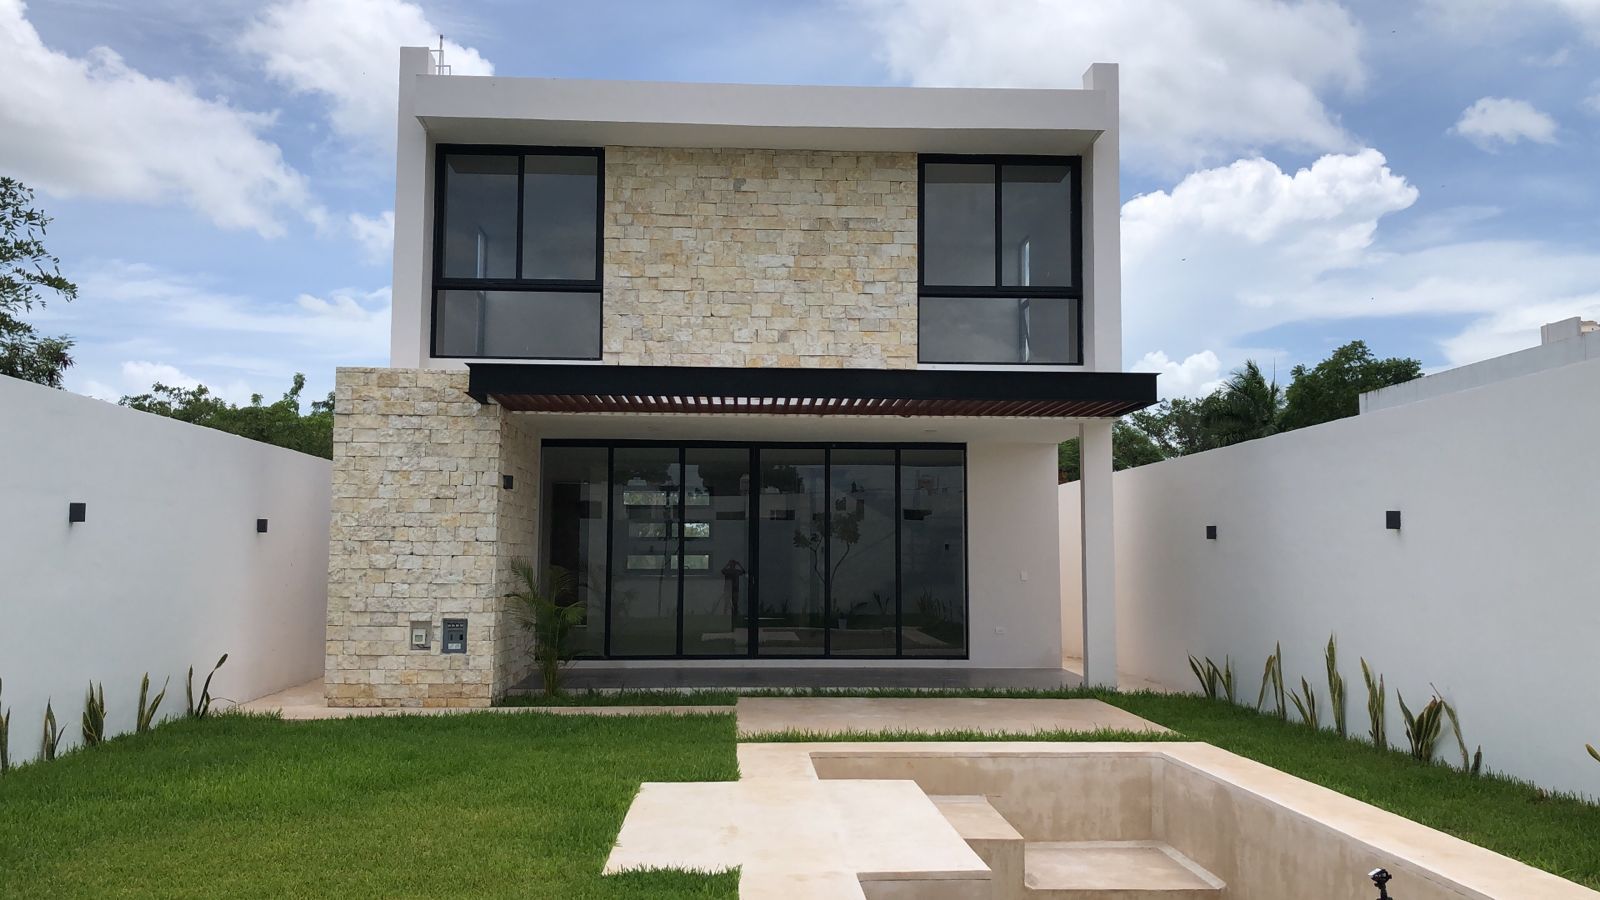
Conkal, Yucatán. Single-family home
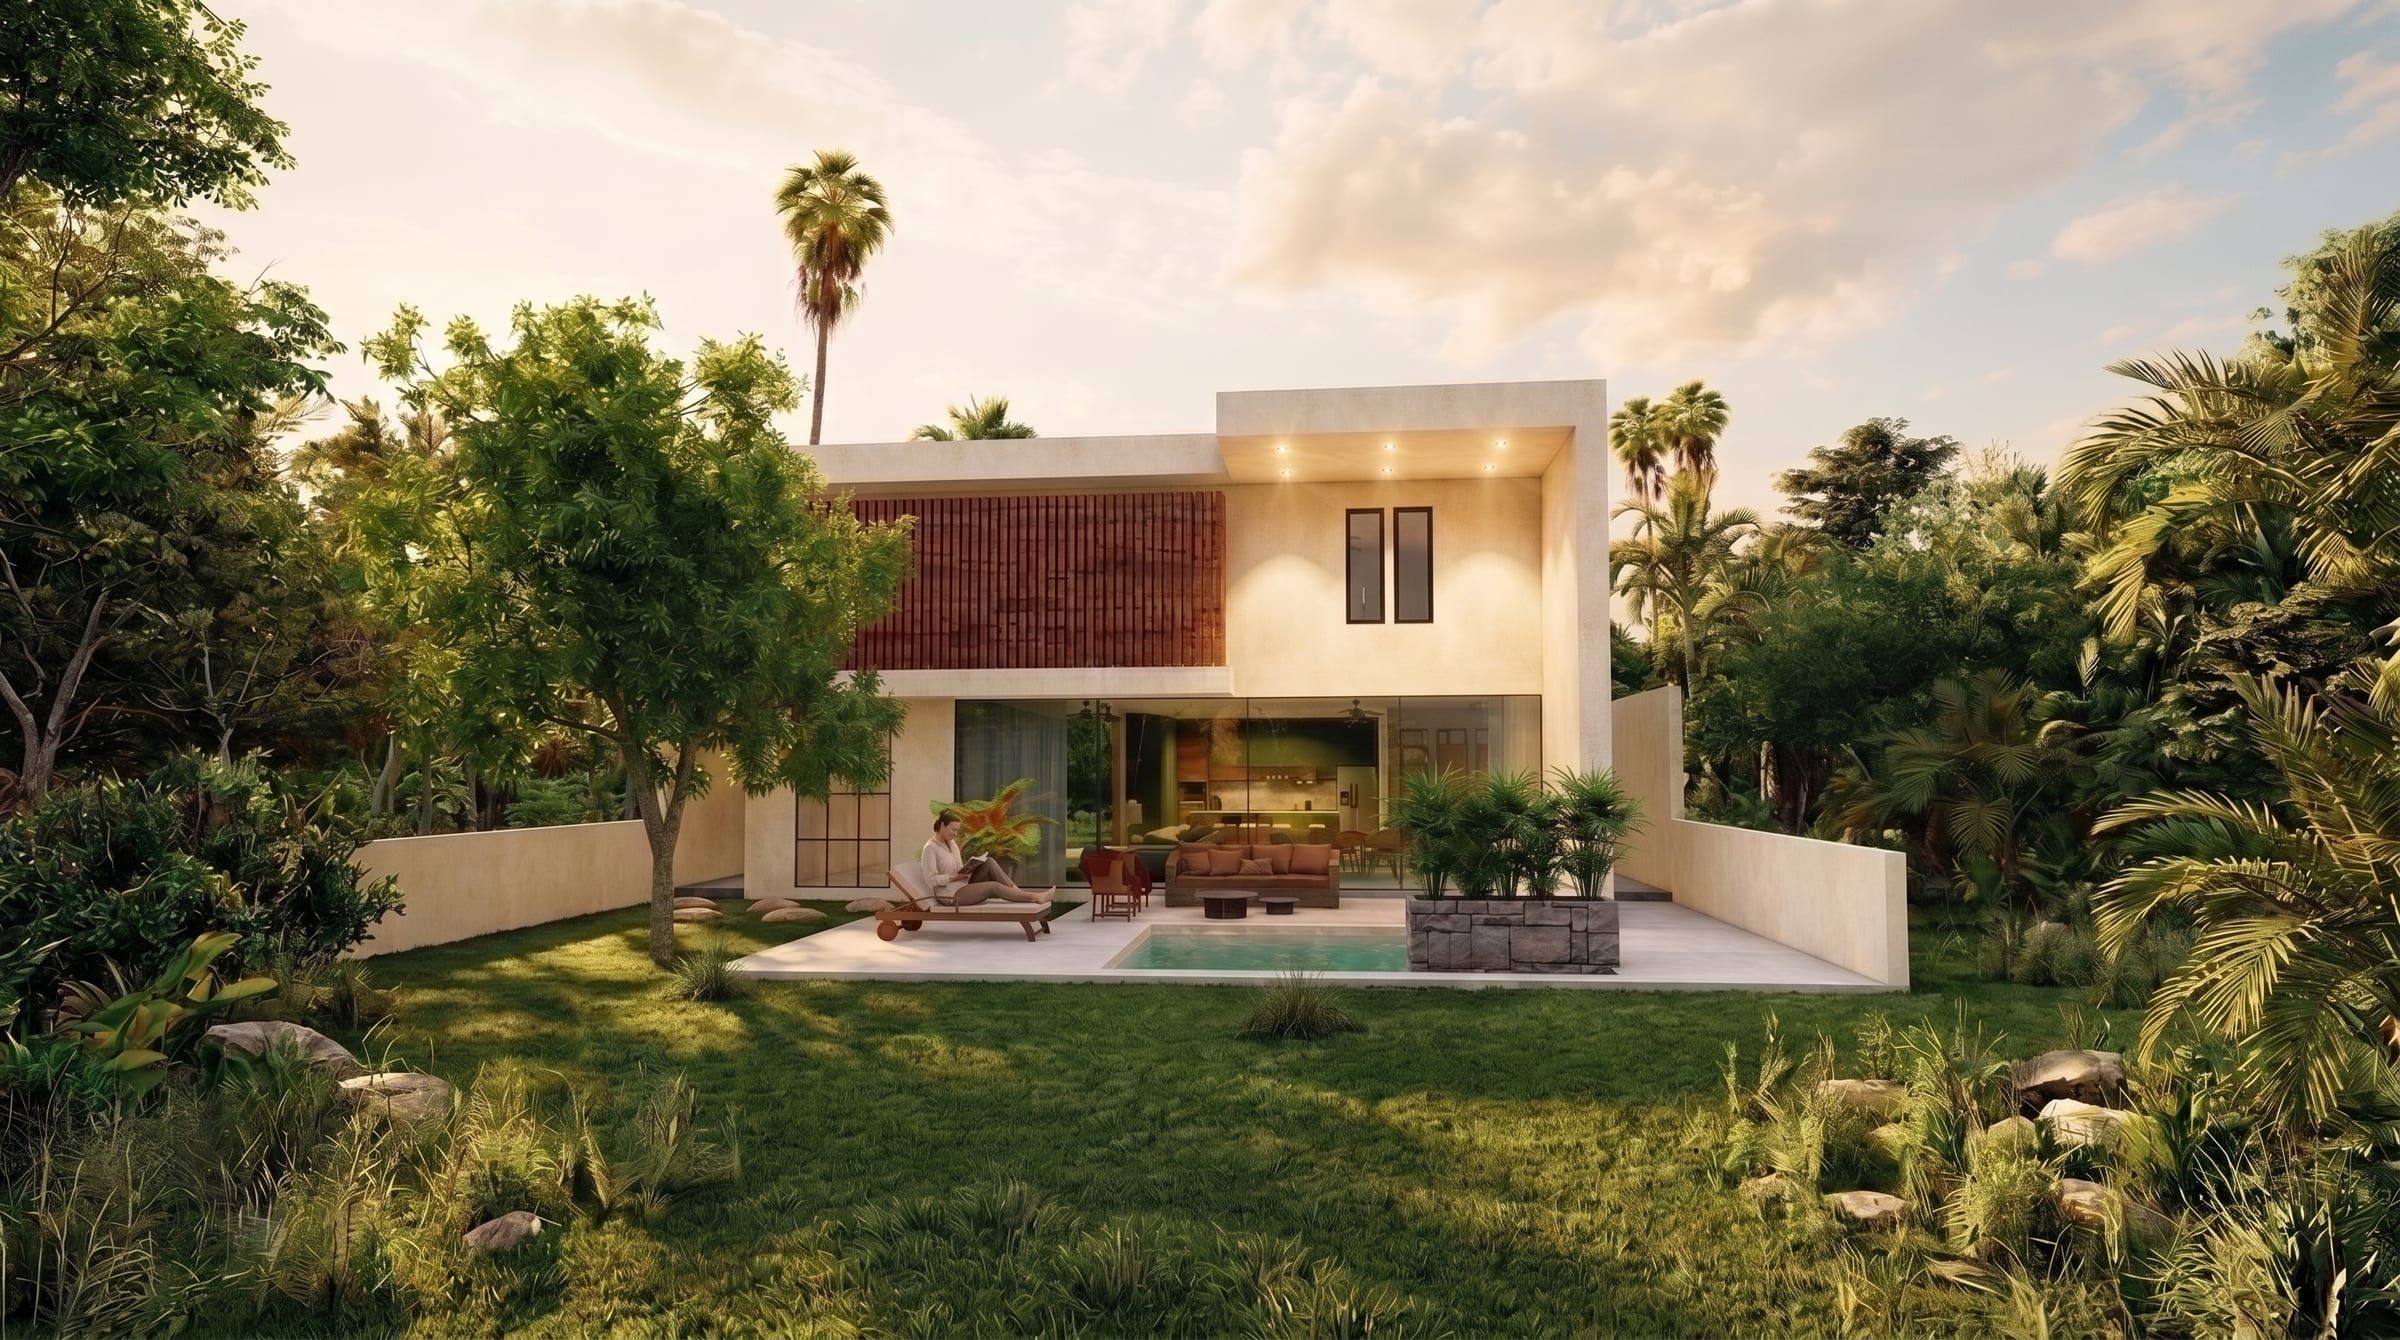
Yucatán. Residence
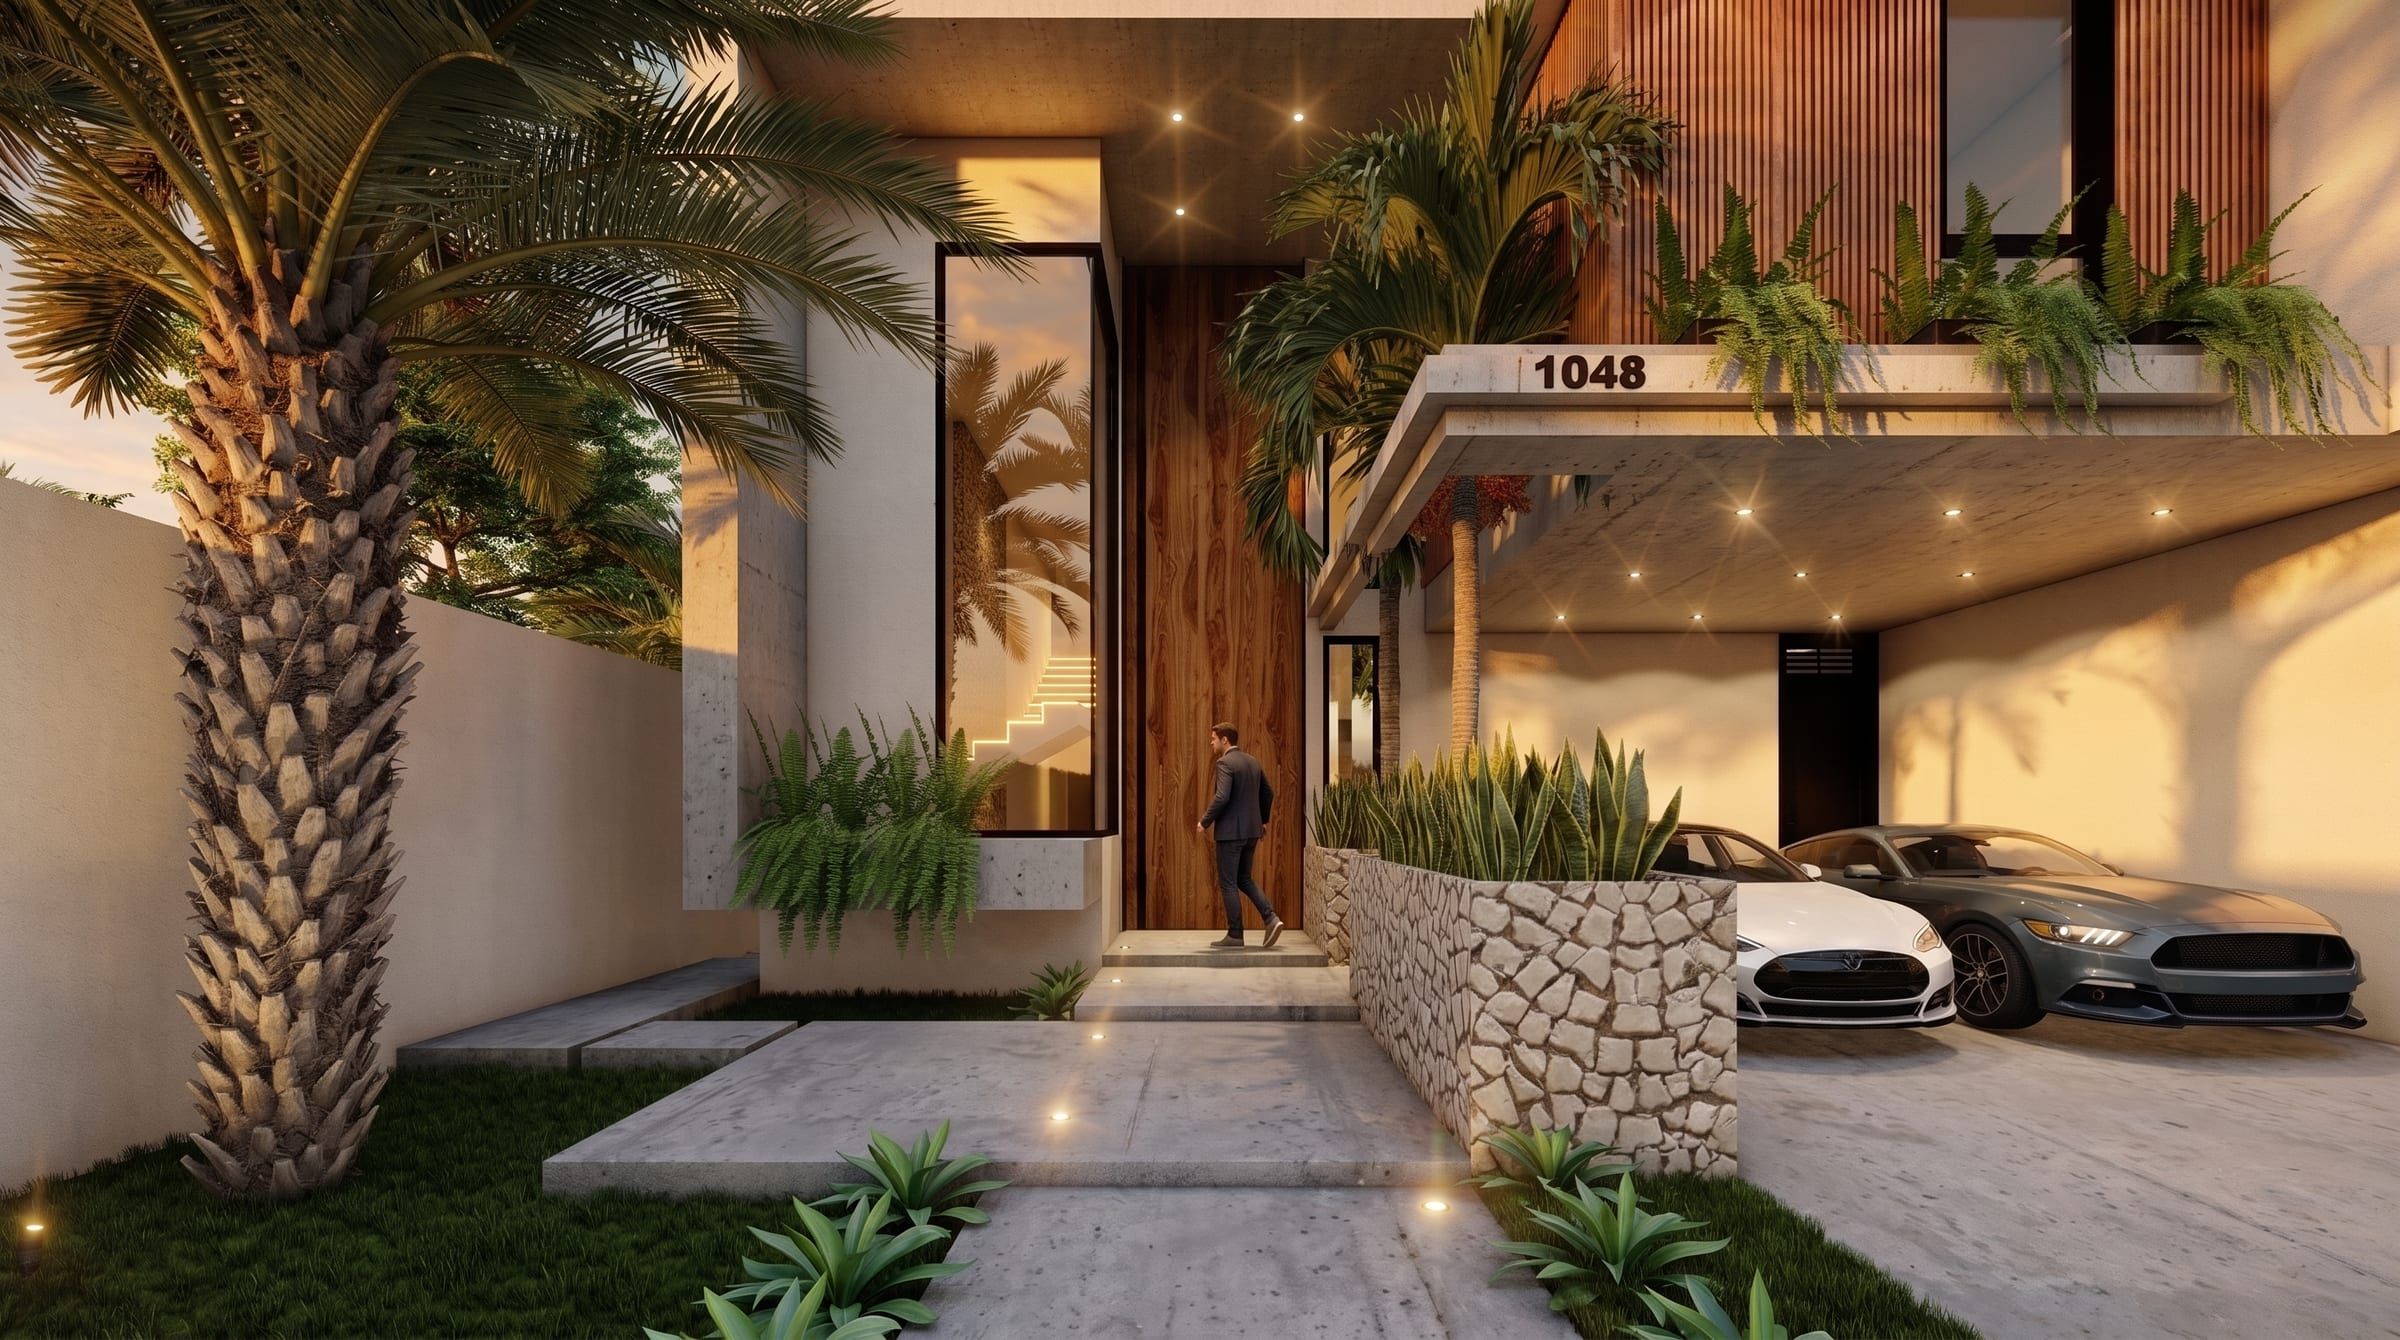
Yucatán. Residence
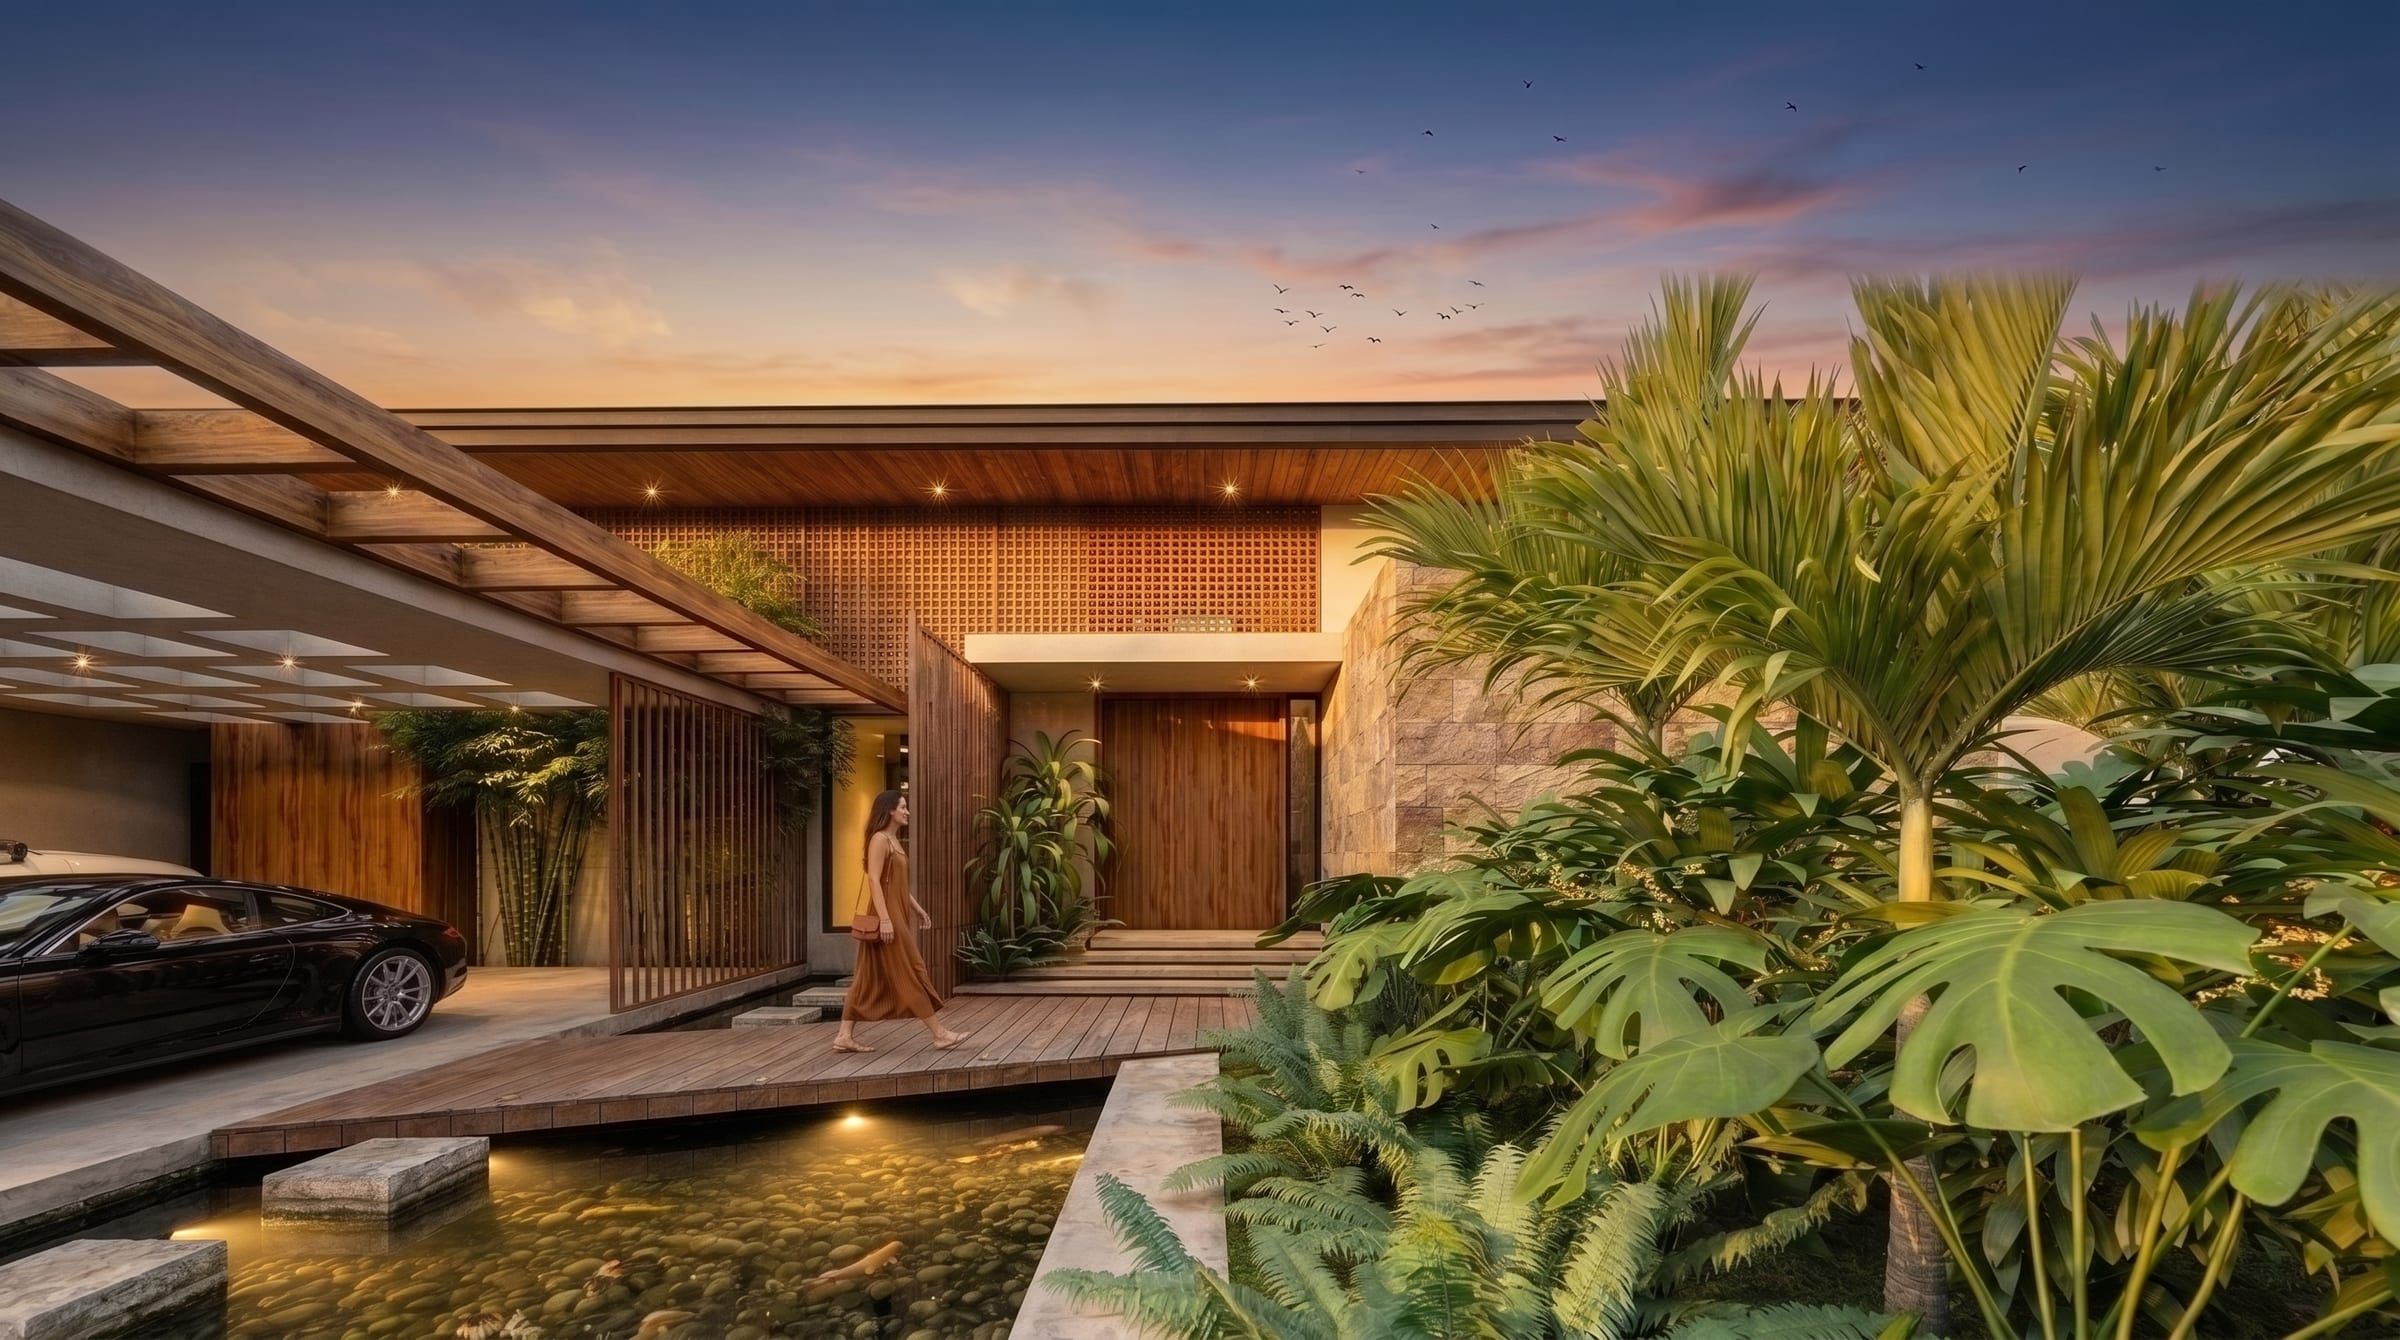
Yucatán. Residence
Yucatán. Residence
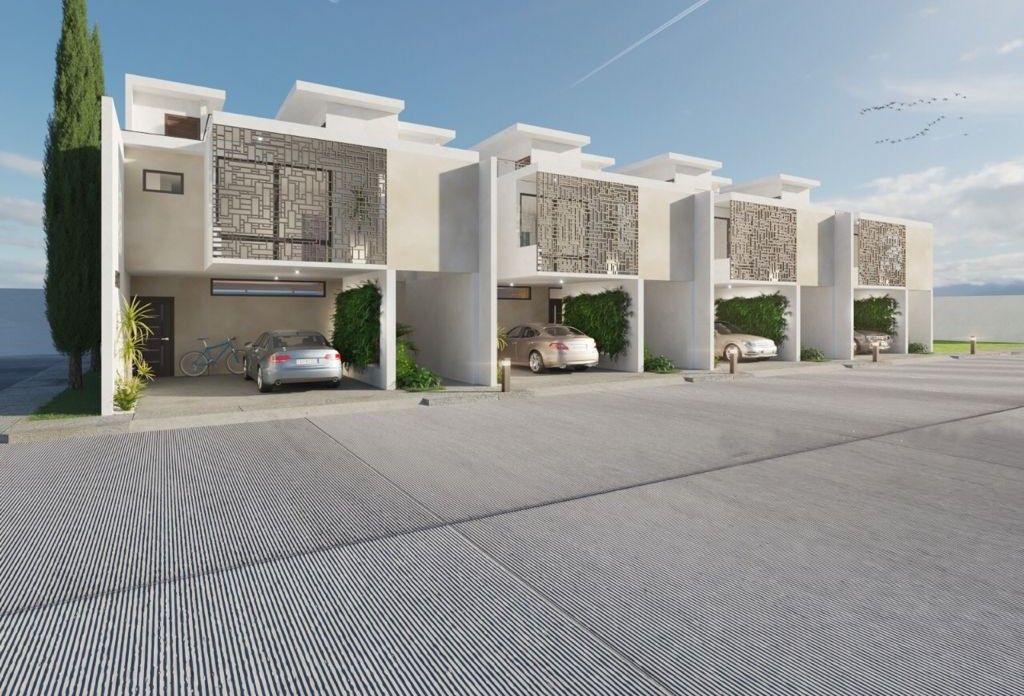
Dzityá, Mérida. Group of 4 homes
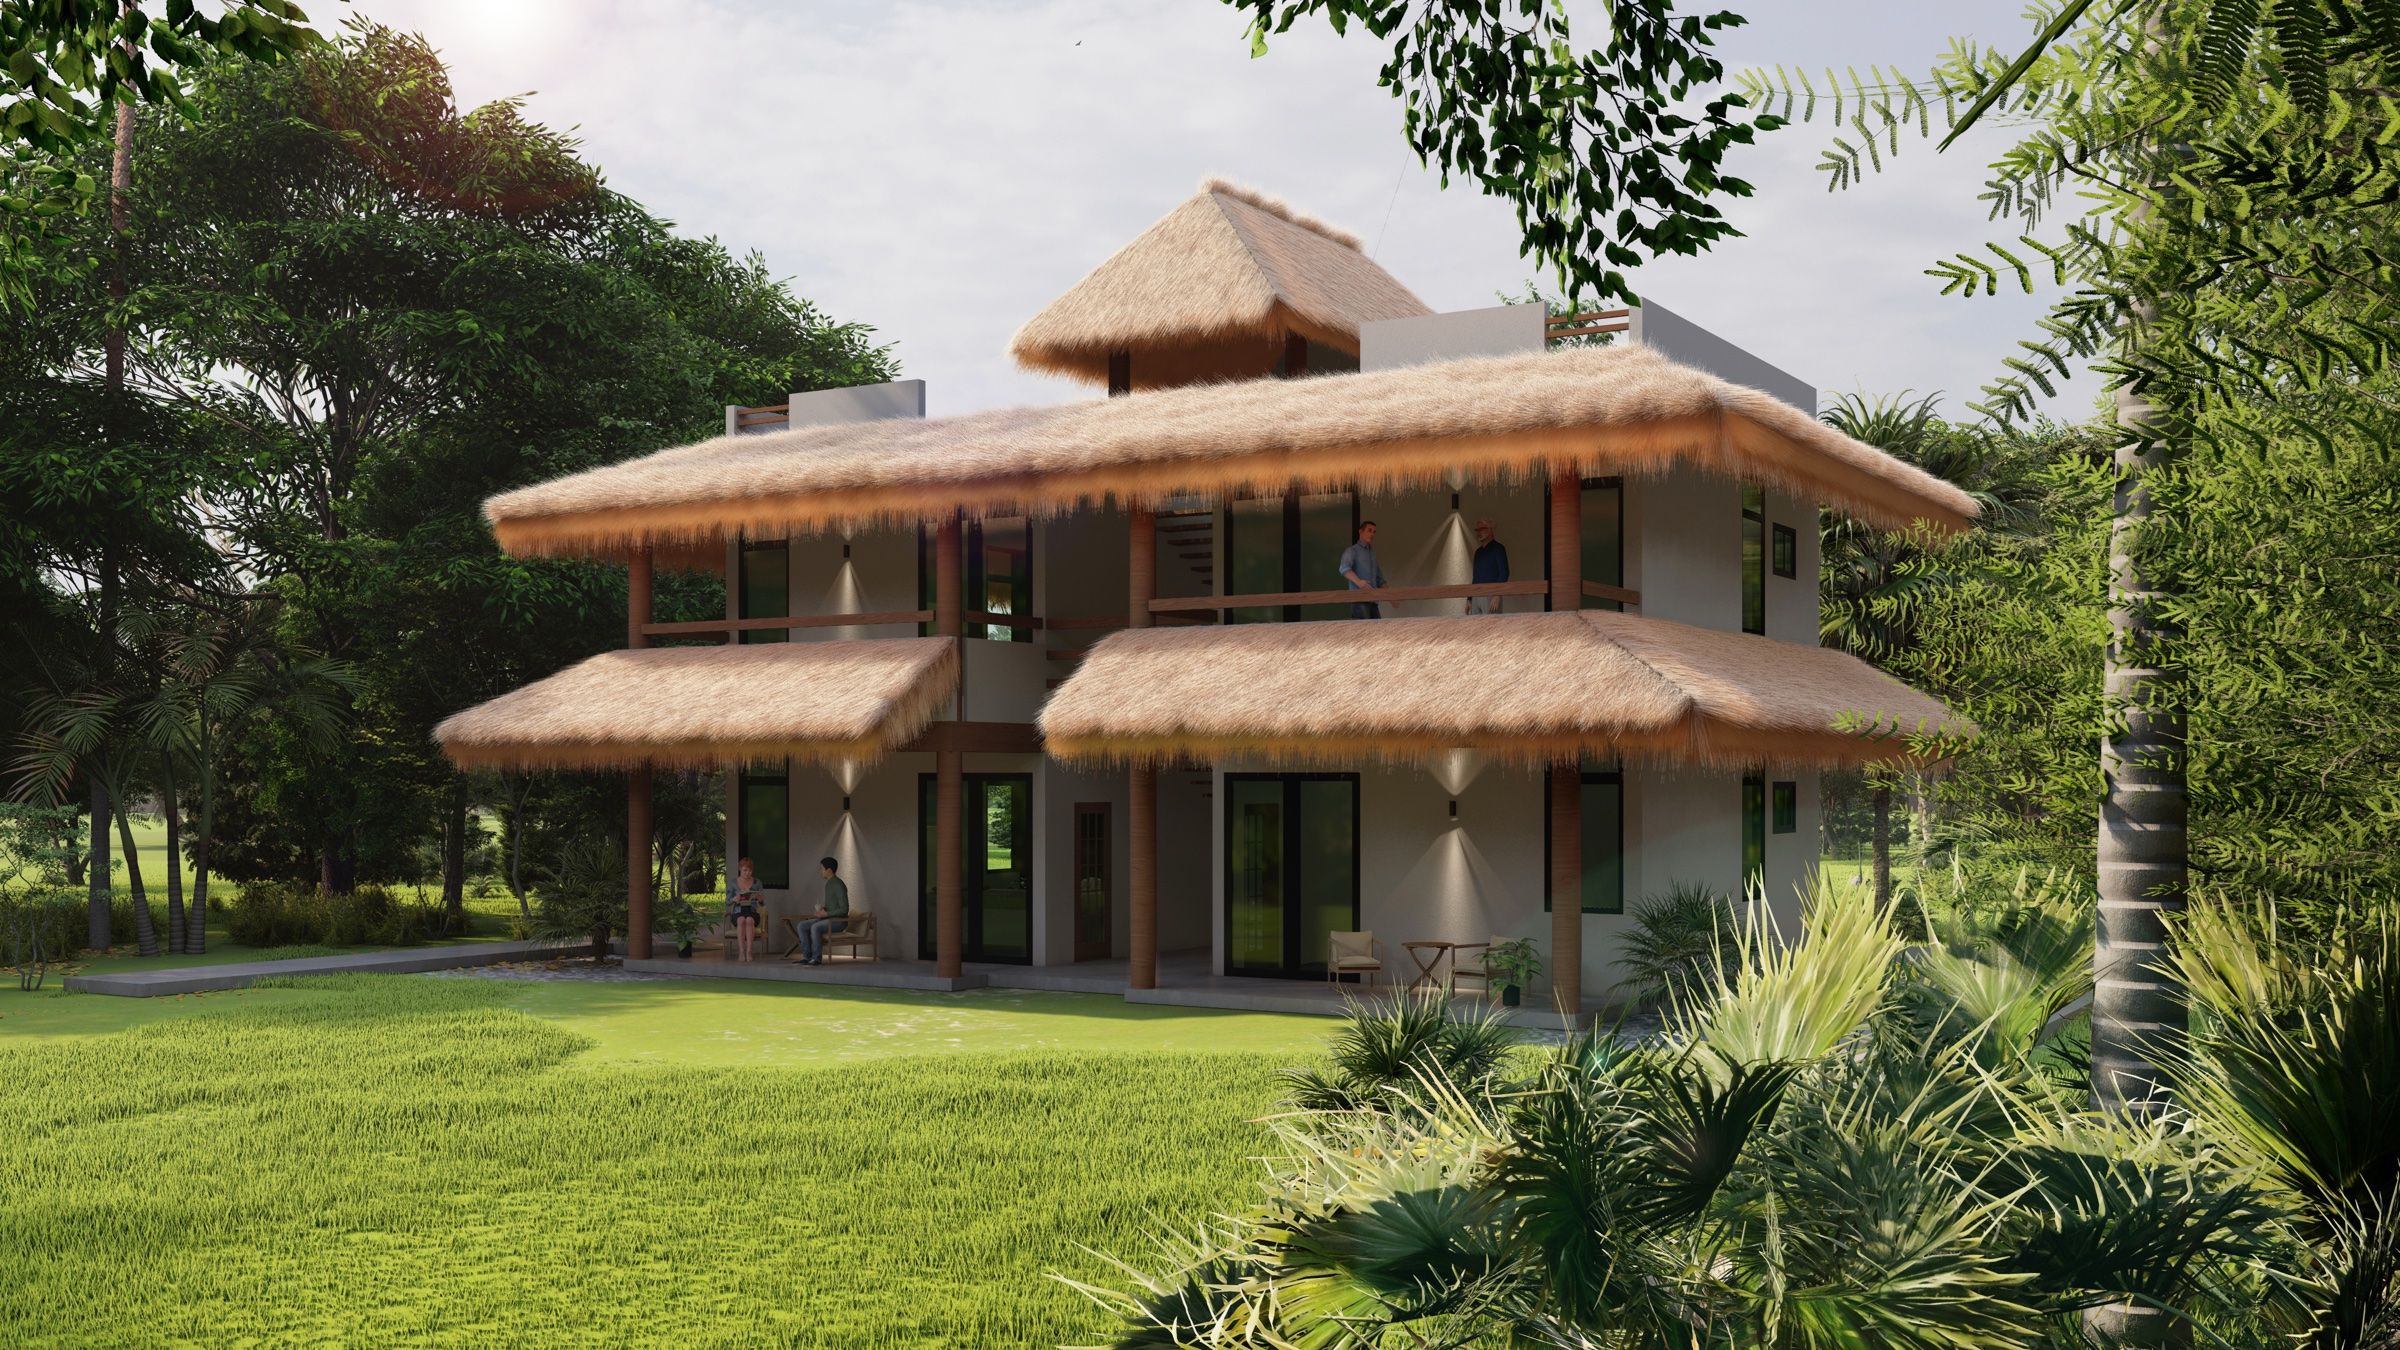
Yucatán. Holiday home
From concept design to construction drawings, shaped by the climate and the site.
We build what we design, with one team responsible from start to finish.
Renders and walkthroughs to decide before building, or to sell before finishing.
Housing prototypes and small developments for local developers.
Illustrative images
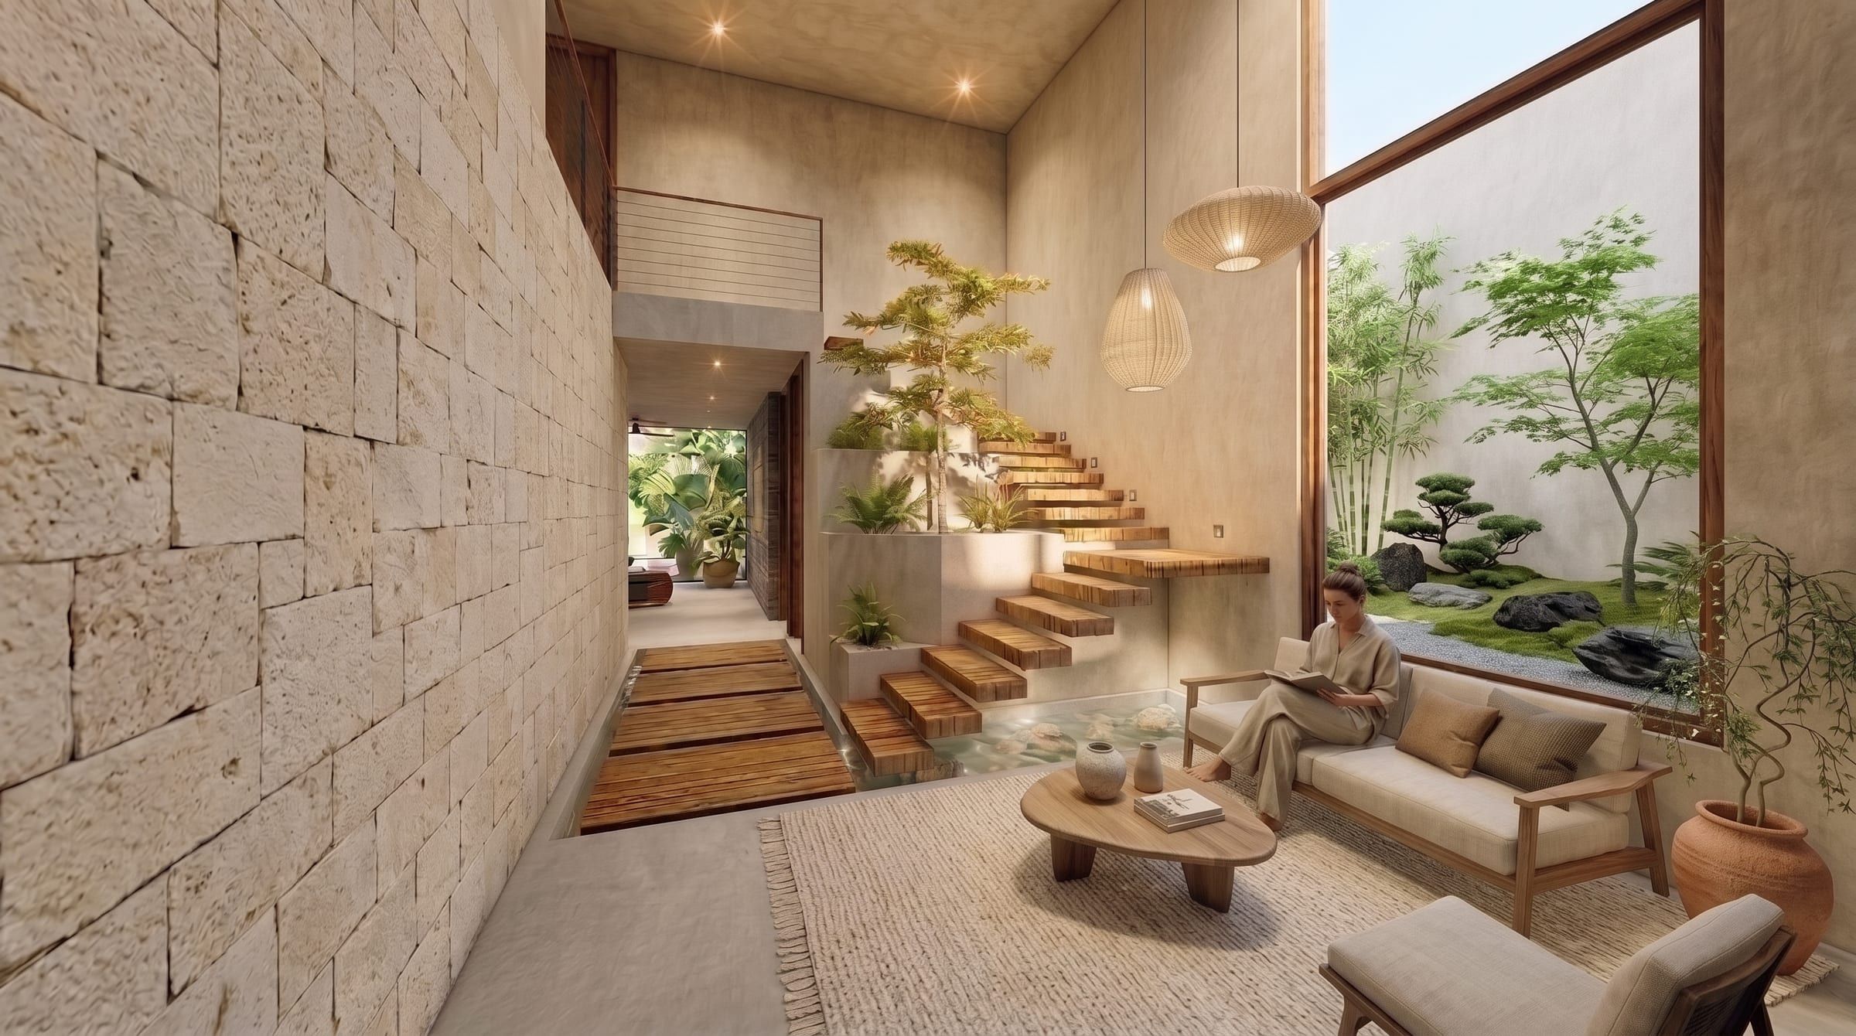
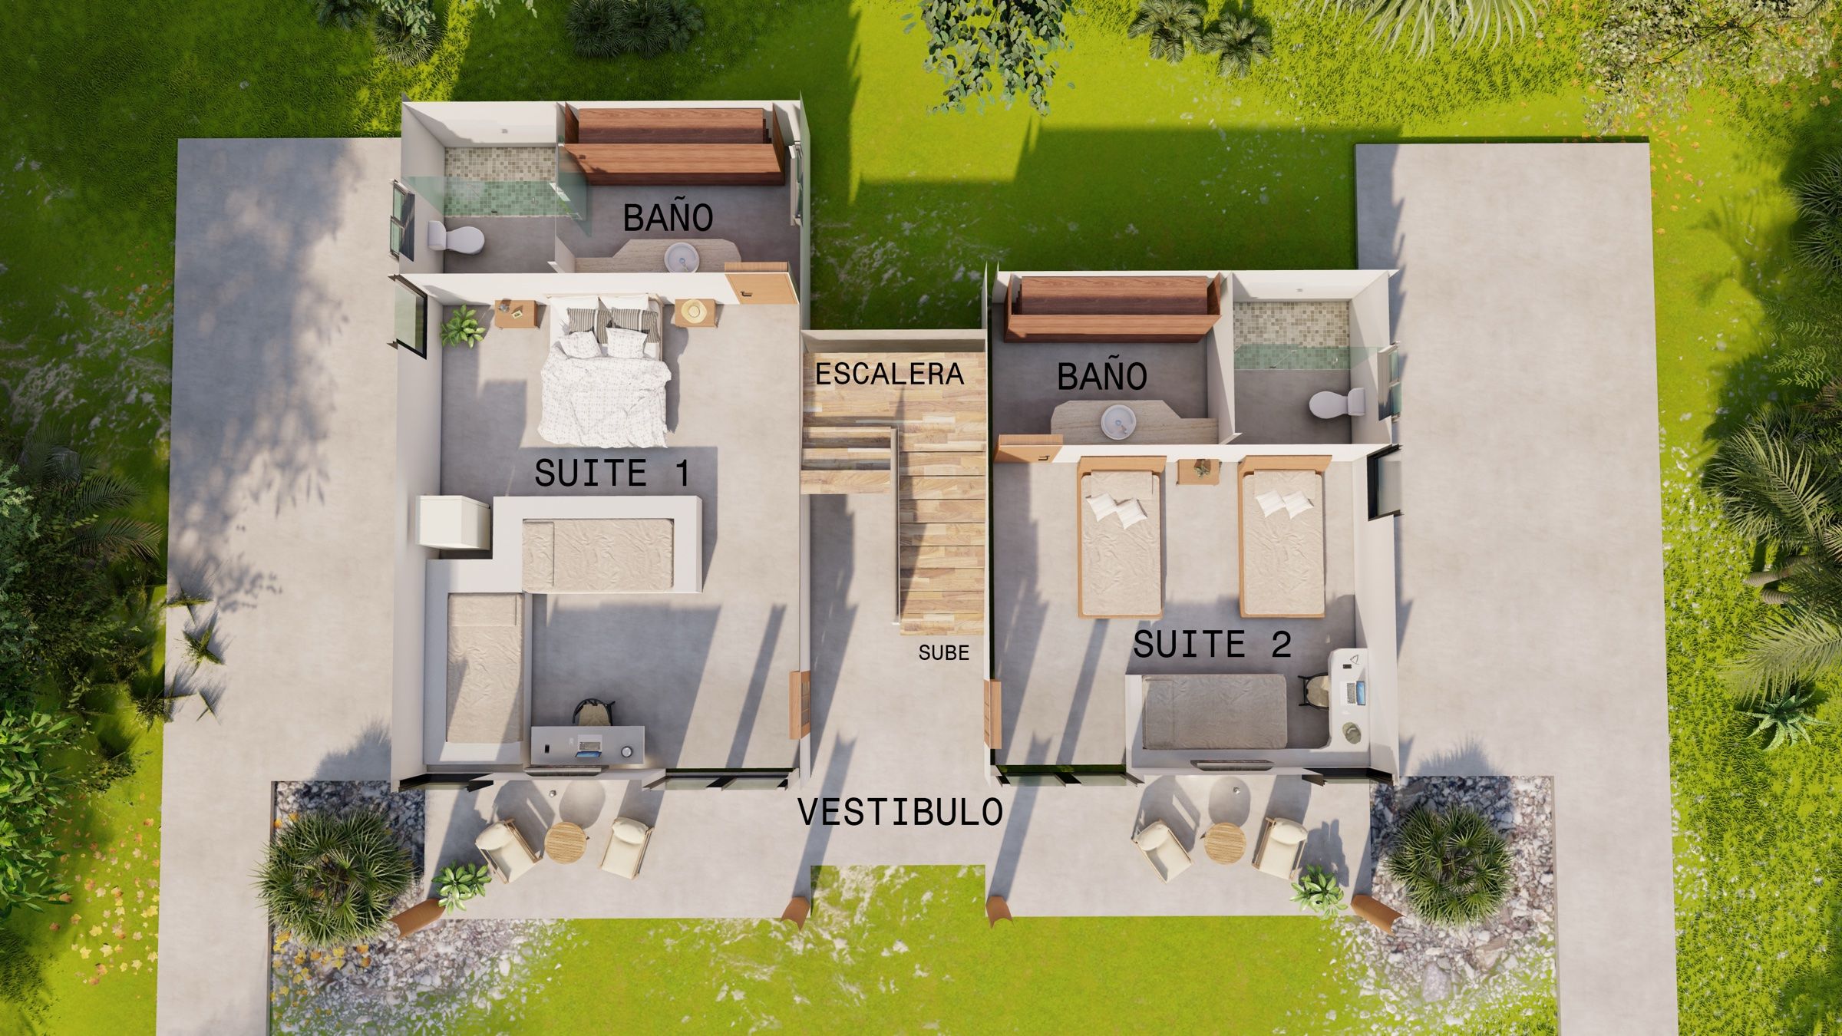
Before the first block is laid, you can already walk through the house. Renders and plans to decide materials, light and layout with you, before building.
Tell us what you have in mind. The first meeting can be at the studio or on your site.